Skip main navigation
Sold for $625,000
  • $625,000

    404 S Georgia St, Kennewick, WA 99336

    3beds
    2,801sqft
    Single Family Residence
    Built in 2012
    0.31 Acres Lot
    $619,700 Zestimate®
    $223/sqft
    $2,700 Estimated rent

    Home value

    $619,700

    $583,000 - $657,000

    $2,700/mo

    Zestimate® history
    Loading
    Loading...

    Owner options

    List your home for rent

    $2,700/mo

    Rent Zestimate®

    Find your next renter with Zillow Rental Manager. Plus, with online applications, you can quickly screen prospective tenants – for free.

    Learn more

    $2,700/mo

    Rent Zestimate®

    Refinance and save

    $4,214/mo

    Est. payment

    Refinancing to a lower rate could help reduce your monthly payments and save thousands over the life of the loan.

    See today's rates

    $4,214/mo

    Est. payment

    Explore your selling options

    Work with a Zillow partner agent

    Leverage their expertise and Zillow's premium Showcase listings to get your home seen by more buyers.

    Get started

    List with your own agent

    Get your home in front of millions of buyers by listing it on Zillow.

    Learn how to do it

    Sell it yourself

    Take full control of how buyers see your home on Zillow by listing For Sale by Owner (FSBO).

    List your home

    What's special

    Cozy fireplaceLuxury finishesSide-entry three-car garageHand-scraped hardwood floorsSpacious bonus roomSpacious primary suiteWalk-in closet
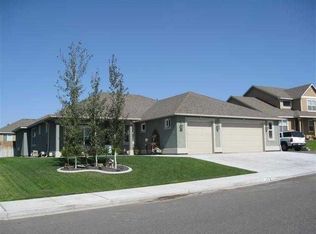
    MLS# 287203 Step into refined comfort with this stunning one level home with spacious bonus room, where pride in craftsmanship is evident in every detail. Featuring a versatile and spacious bonus room, 3 bedrooms, a private den/office, and 3 bathrooms, this home offers both luxury and functionality. An open-concept living area highlights a cozy fireplace, hand-scraped hardwood floors, and luxury finishes throughout. The chef’s kitchen is designed to impress with stainless steel appliances, a walk-in pantry, motion sensor faucet, under and over cabinet lighting and striking granite countertops. The spacious primary suite provides a serene retreat with dual sinks, marble countertop, walk-in tile shower, walk-in closet, and a classic clawfoot tub. One side of the home features jack and jill style bedrooms with shared bathroom and walk-in closets. A newer Trane HVAC unit and Kinetico water softener ensure year-round comfort and efficiency, while an additional mini-split heating/cooling unit for the bonus room provides year-round temperature control. Perfectly blending style and thoughtful design, this home sits on a fully fenced lot with a large storage shed and two covered porches for year-round enjoyment. The side-entry three-car garage adds convenience and curb appeal, while the superior craftsmanship of this Don Pratt built home provides peace of mind. With timeless details, modern upgrades, and plenty of room to grow, this property is a rare opportunity to enjoy luxury living in a truly exceptional home and neighborhood. This home qualifies for a VA Assumable Loan at 3.375%, ask your agent for details.

    Zillow last checked:

    Listing updated:

    Listed by:

    Kayla Pratt 509-220-5188,

    Windermere Group One/Tri-Cities

    Bought with:

    Karla Palmer, 85892

    Retter and Company Sotheby's

    Source: PACMLS,MLS#: 287203MLS Logo

    Facts & features

    Interior

    Bedrooms & bathrooms
    • Bedrooms: 3
    • Bathrooms: 3
    • Full bathrooms: 2
    • 1/2 bathrooms: 1
    Heating
    • Baseboard/Wall, Gas, See Remarks, Natural Gas
    Cooling
    • Central Air/2 or more Sys, See Remarks
    Appliances
    • Included: Dishwasher, Dryer, Disposal, Microwave, Range/Oven, Refrigerator, Washer, Water Softener Owned, Water Heater
    • Laundry: Sink
    Features
    • Coffered Ceiling(s), Raised Ceiling(s), Storage, Ceiling Fan(s)
    • Flooring: Carpet, Tile, Wood
    • Doors: French Doors
    • Windows: Double Pane Windows, Windows - Vinyl, Drapes/Curtains/Blinds
    • Basement: None
    • Number of fireplaces: 1
    • Fireplace features: 1, Gas, Living Room
    Interior area
    • Total structure area: 2,801
    • Total interior livable area: 2,801 sqft

    Property

    Parking
    • Total spaces: 3
    • Parking features: Attached, 3 car
    • Attached garage spaces: 3
    Features
    • Levels: 1 Story w/ bonus room
    • Stories: 1
    • Patio & porch: Patio/Covered
    • Fencing: Fenced
    Lot
    • Size: 0.31 Acres
    • Features: Located in City Limits, Plat Map - Approved
    Details
    • Additional structures: Shed
    • Parcel number: 106893090001026
    • Zoning description: Residential

    Construction

    Type & style
    • Home type: SingleFamily
    • Property subtype: Single Family Residence
    Materials
    • Masonry, Wood Siding
    • Foundation: Concrete, Crawl Space
    • Roof: Comp Shingle
    Condition
    • Existing Construction (Not New)
    • New construction: No
    • Year built: 2012

    Utilities & green energy

    • Water: Public
    • Utilities for property: Sewer Connected

    Community & neighborhood

    Location
    • Region: Kennewick
    • Subdivision: Hansen Park

    HOA & financial

    HOA
    • Has HOA: Yes
    • HOA fee: $470 annually

    Other

    Other facts
    • Listing terms: Assumable,Cash,Conventional,FHA,VA Loan
    • Road surface type: Paved

    Price history

    DateEventPrice
    11/19/2025Sold$625,000-2.2%$223/sqft
    Source: PACMLS #287203 Report a problem
    10/20/2025Pending sale$639,000$228/sqft
    Source: PACMLS #287203 Report a problem
    9/30/2025Price change$639,000-1.5%$228/sqft
    Source: PACMLS #287203 Report a problem
    9/4/2025Listed for sale$649,000$232/sqft
    Source: PACMLS #287203 Report a problem
    8/30/2025Listing removed$649,000$232/sqft
    Source: PACMLS #283817 Report a problem
    7/4/2025Price change$649,000-1.5%$232/sqft
    Source: PACMLS #283817 Report a problem
    6/6/2025Price change$659,000-2.9%$235/sqft
    Source: PACMLS #283817 Report a problem
    5/1/2025Listed for sale$679,000+96.8%$242/sqft
    Source: PACMLS #283817 Report a problem
    1/15/2015Sold$345,000+392.9%$123/sqft
    Source: PACMLS #200683 Report a problem
    7/5/2011Sold$70,000$25/sqft
    Source: Public Record Report a problem

    Public tax history

    YearProperty taxesTax assessment
    2024$4,687 +0.5%$586,060
    2023$4,664 +36.6%$586,060 +21.4%
    2022$3,415 -15.3%$482,850 +16.6%
    2021$4,034 +9.6%$414,040 +13.1%
    2020$3,680 -20%$365,950 -6.3%
    2019$4,599 +8.4%$390,700 +6.8%
    2018$4,244 -4.5%$365,950 +15.6%
    2017$4,445 +7%$316,460
    2016$4,153 $316,460
    2015$4,153 +8.8%$316,460 +10.4%
    2014$3,818 $286,560
    2013$3,818 $286,560 -1.4%
    2012-- $290,500 +68.7%
    2011-- $172,160 +309.9%
    2010-- $42,000
    2009-- $42,000
    2008-- --

    Find assessor info on the county website

    Neighborhood: 99336

    Nearby schools

    GreatSchools rating
    Schools provided by the listing agent
    • District: Kennewick

    Source: PACMLS. This data may not be complete. We recommend contacting the local school district to confirm school assignments for this home.

    Get pre-qualified for a loan
    At Zillow Home Loans, we can pre-qualify you in as little as 5 minutes with no impact to your credit score.

    An equal housing lender. NMLS #10287.

    Sell for more on Zillow
    Get a Zillow Showcase℠ listing at no additional cost and you could sell for .
    $619,700
    2% more
    +$12,394
    With Zillow Showcase(estimated)
    $632,094