Skip main navigation
Sold for $675,000
  • $675,000

    412 S Georgia St, Kennewick, WA 99336

    4beds
    2,980sqft
    Single Family Residence
    Built in 2013
    0.28 Acres Lot
    $675,000 Zestimate®
    $227/sqft
    $2,852 Estimated rent

    Home value

    $675,000

    $641,000 - $709,000

    $2,852/mo

    Zestimate® history
    Loading
    Loading...

    Owner options

    List your home for rent

    $2,852/mo

    Rent Zestimate®

    Find your next renter with Zillow Rental Manager. Plus, with online applications, you can quickly screen prospective tenants – for free.

    Learn more

    $2,852/mo

    Rent Zestimate®

    Refinance and save

    $4,125/mo

    Est. payment

    Refinancing to a lower rate could help reduce your monthly payments and save thousands over the life of the loan.

    See today's rates

    $4,125/mo

    Est. payment

    Explore your selling options

    Work with a Zillow partner agent

    Leverage their expertise and Zillow's premium Showcase listings to get your home seen by more buyers.

    Get started

    List with your own agent

    Get your home in front of millions of buyers by listing it on Zillow.

    Learn how to do it

    Sell it yourself

    Take full control of how buyers see your home on Zillow by listing For Sale by Owner (FSBO).

    List your home

    What's special

    Professionally landscaped yardDen with vaulted ceilingLarge garden tubAmazing gardenAward winning floor planComfortable back patioProfessional landscaping with borders
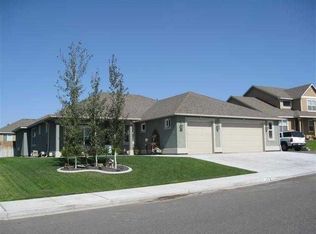
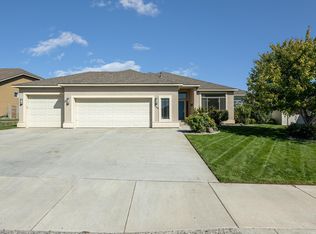
    MLS# 294590 This is it!!! Amazing home tucked away across from Hansen Park! You will love the award winning floor plan and professionally landscaped yard. The open entry, with quality ceramic tile, and a sitting/dining flex room and Den with Vaulted Ceiling, create light looking out at the park. The expansive raised ceilings in the great room feel airy and spacious with lots of windows for light. The kitchen with large breakfast bar, dark cabinets, and granite counters, give you a feeling of quality and function. The Chef will love the s/s appliances, double oven, and the storage with roll outs in cabinets, built- in buffet, and oversize Pantry! Primary suite has a tile shower, Large garden tub, 2 sinks, granite counters, and expansive custom walk-in closet installed by All City Closets! Two spacious bedrooms with a full bath (opposite the Primary) are conveniently located, and the 4th bedroom/bonus room above the garage can be used for guests, hobby/tv/game room, with a closet. Laundry room has a sink and is well sized with a door. A comfortable back patio is nice in the mornings/evenings with a secure block fenced yard, professional landscaping with borders, and an amazing garden. Home also features a large storage room off of the back patio. There is parking on the side with a double gate for toys or a trailer. This is the total package that you must see!!!

    Zillow last checked:

    Listing updated:

    Listed by:

    John Mower 509-308-2256,

    Retter and Company Sotheby's,

    Ashley Surbella 509-827-7435,

    Retter and Company Sotheby's

    Bought with:

    Denise Robertson, 27373

    HomeSmart Elite Brokers

    Source: PACMLS as distributed by MLS GRID,MLS#: 294590MLS Logo

    Facts & features

    Interior

    Bedrooms & bathrooms
    • Bedrooms: 4
    • Bathrooms: 3
    • Full bathrooms: 2
    • 1/2 bathrooms: 1
    Rooms
    • Room types: Bath - Master, Breakfast Bar, Dining - Formal, Dining - Kitchen/Combo, Room - Bonus, Den, Master - Main Level, Room - Great, Tub - Garden, Walk-In Closet, Foyer, Kitchen Island, Master Bedroom, Pantry, Counters - Granite/Quartz, Laundry, See Remarks
    Bedroom 1
    • Level: m
    • Area: 13 Square Feet
    Bedroom 2
    • Level: m
    • Area: 12 Square Feet
    Bedroom 3
    • Level: m
    • Area: 12 Square Feet
    Bedroom 4
    • Level: u
    • Area: 14 Square Feet
    Den
    • Level: m
    • Area: 13 Square Feet
    Dining room
    • Level: m
    • Area: 15 Square Feet
    Family room
    • Level: m
    Kitchen
    • Level: m
    Living room
    • Level: m
    • Area: 18 Square Feet
    Utility room
    • Level: m
    • Area: 10 Square Feet
    Heating
    • HEPA Air Filter, Natural Gas, Central
    Cooling
    • HEPA Air Filter, Central Air, Electric
    Appliances
    • Included: Dishwasher, Disposal, Microwave, Oven
    Features
    • Raised Ceiling(s), Vaulted Ceiling(s), Drapes/Blinds, Storage, Utility Room, Utilities in Garage, Ceiling Fan(s)
    • Flooring: Carpet, Tile
    • Windows: Double Pane Windows, Vinyl Windows
    • Basement: No Basement
    • Fireplace features: One, Gas, Family Room
    Interior area
    • Total structure area: 2,980
    • Total interior livable area: 2,980 sqft

    Property

    Parking
    • Parking features: Attached, Garage Door Opener, Finished, RV Access/Parking, 3 car
    • Has garage: Yes
    Features
    • Levels: 1 Story w/ bonus room
    • Stories: 1
    • Patio & porch: Covered, Porch
    • Exterior features: Shed(s), Fenced, Irrigation System
    Lot
    • Size: 0.28 Acres
    • Features: Located in City Limits, Garden, Plat Map - Approved
    Details
    • Parcel number: 106893090001024
    • Zoning: SINGLE FAMILY R

    Construction

    Type & style
    • Home type: SingleFamily
    • Property subtype: Single Family Residence
    Materials
    • Cement Board, Rock
    • Foundation: Crawl Space
    • Roof: Composition
    Condition
    • New construction: No
    • Year built: 2013

    Utilities & green energy

    • Sewer: Sewer Connected
    • Water: Public
    • Utilities for property: Appliances-Electric, Appliances-Gas, Cable Connected, Electricity Connected, Natural Gas Connected

    Community & HOA

    Community
    • Subdivision: Kennewick West
    HOA
    • Has HOA: Yes
    • HOA fee: $41 monthly
    Location
    • Region: Kennewick

    Financial & listing details

    • Price per square foot: $227/sqft
    • Tax assessed value: $631,320
    • Annual tax amount: $4,760
    • Date on market: 8/21/2026
    • Cumulative days on market: 4 days
    • Listing terms: Cash,Conventional,VA

    Price history

    DateEventPrice
    8/21/2026Sold$675,000+0%$227/sqft
    Source: PACMLS as distributed by MLS GRID #294590 Report a problem
    7/16/2026Pending sale$674,900$226/sqft
    Source: PACMLS as distributed by MLS GRID #294590 Report a problem
    7/10/2026Listed for sale$674,900+48.3%$226/sqft
    Source: PACMLS as distributed by MLS GRID #294590 Report a problem
    8/2/2019Sold$455,000+1.1%$153/sqft
    Source: PACMLS as distributed by MLS GRID #238361 Report a problem
    6/25/2019Pending sale$449,900$151/sqft
    Source: Retter & Company Sotheby's International Realty #238362 Report a problem
    6/25/2019Listed for sale$449,900$151/sqft
    Source: Retter & Company Sotheby's International Realty #238362 Report a problem
    6/25/2019Pending sale$449,900$151/sqft
    Source: Retter & Company Sotheby's International Realty #238362 Report a problem
    6/25/2019Pending sale$449,900$151/sqft
    Source: Retter & Company Sotheby's International Realty #238362 Report a problem
    6/25/2019Listed for sale$449,900+32.8%$151/sqft
    Source: Retter & Company Sotheby's International Realty #238362 Report a problem
    12/27/2013Sold$338,900+421.4%$114/sqft
    Source: PACMLS as distributed by MLS GRID #191950 Report a problem
    7/12/2013Sold$65,000$22/sqft
    Source: Public Record Report a problem

    Public tax history

    YearProperty taxesTax assessment
    2024$5,045 +0.5%$631,320
    2023$5,021 +36.9%$631,320 +21.6%
    2022$3,668 -15.2%$519,050 +16.8%
    2021$4,325 +4.1%$444,210 +7.3%
    2020$4,157 -9.3%$413,800 +6.3%
    2019$4,583 +8.4%$389,230 +6.8%
    2018$4,230 -4.5%$364,600 +15.6%
    2017$4,431 +7%$315,330
    2016$4,140 $315,330
    2015$4,140 +3.4%$315,330 +4.3%
    2014$4,004 $302,360 +124.9%
    2013$4,004 $134,450 +220.1%
    2012-- $42,000
    2011-- $42,000
    2010-- $42,000
    2009-- $42,000
    2008-- --
    Find assessor info on the county website

    Neighborhood: 99336

    Nearby schools

    GreatSchools rating
    Sell for more on Zillow
    Get a Zillow Showcase℠ listing at no additional cost and you could sell for .
    $675,000
    2% more
    +$13,500
    With Zillow Showcase(estimated)
    $688,500
    Sell for more on Zillow
    Get a Zillow Showcase℠ listing at no additional cost and you could sell for .
    $675,000
    2% more
    +$13,500
    With Zillow Showcase(estimated)
    $688,500