Nestled in an unparalleled location on Palm Avenue in Downtown Sarasota, this rarely available, spectacular 3 bedroom, 3.5 bath, 2975 sf residence offers sweeping views of Sarasota Bay in the coveted Savoy on Palm with only 24 exclusive units. This 10th floor condominium has undergone a remarkable renovation with every detail meticulously designed, crafted and executed. The luxurious tone begins with the custom 8' stainless steel and glass inlay doors in the private entry foyer, white marble floors, silver metallic cabinetry and trim, and chic dark green marble feature walls. The living room with beautiful electric fireplace and adjacent large dining room feature designer lighting and boast glorious natural light and incredible water views through floor to ceiling impact sliding doors. Enjoy a beverage on the sprawling wrap around terrace or relax and watch the sunset as the balmy breezes envelop the space. The state-of-the-art kitchen features chic white metallic Poggenpohl cabinetry, white Seaglass countertops/island, hand-crafted and stylish La Cornue gas range, Subzero refrigerator, Wolf stainless hood, Bosch dishwasher, under counter beverage refrigerator, custom glass front built-ins with 8' lighted glass-inlay doors clad in stainless steel, and classic white subway tile backsplash in a herringbone pattern. A well-appointed and renovated powder room is located just off the entertaining spaces. The primary bedroom and luxe bathroom, a restful retreat with fantastic Bay views and private terrace access, has been completely renovated. Marble, glass, tile and timeless stainless fixtures elicit a refined yet peaceful feel. Notable features include glass and tile surround shower with rain head, free standing soaking tub, marble countertops with dual sinks, and 2 walk-in closets. The guest bedrooms, one with Murphy bed and wood built-ins, have renovated en-suite baths with fully updated amenities including Taj Mahal Quartzite and sea glass counters, high seat Kohler commodes, glass sink, shower niches, and Riobel shower handles. Custom closets offer plenty of storage space. The laundry room has been revamped with Maytag commercial washer/dryer, utility sink, cabinets, and granite countertop/backsplash. The furnishings and appointments include museum-quality, antique and mid-century pieces. Further enhancing the stylish decor are 7 stainless and glass inlay soft-close pocket doors, new Restoration Hardware Ralph Lauren Collection lighting, 9-foot ceilings and 8' doors exclusive to the 10th floor and penthouse levels, and electric window treatments. The residence is equipped with 2 AC zones with UV lights, ensuring comfort and efficiency. The private 2-car oversized garage with custom storage and epoxy floor is a rare amenity in this Downtown setting. The Savoy on Palm offers a private boutique setting for the ultimate in stylish city living. Residents enjoy concierge service, on-site manager, a tropical poolside oasis with 60' pool/spa, fitness center with massage room, social room with catering kitchen, guest suite, air-conditioned storage, fenced dog walk, and rooftop sunset terrace. Sarasota is renowned as the cultural capital of Florida, with its pristine powder soft beaches, restaurants, shops, marinas, golf courses, and sporting events. This property epitomizes luxury living in Sarasota, offering both elegance and functionality in a coveted waterfront setting.
Sold for $3,200,000
$3,200,000
401 S PALM AVENUE #1003, SARASOTA, FL 34236
3beds
2,975sqft
Condominium
Built in 2006
-- sqft lot
$3,024,300 Zestimate®
$1,076/sqft
$7,954 Estimated rent
Home value
$3,024,300
$2.75M - $3.33M
$7,954/mo
Zestimate® history
Owner options
List your home for rent
$7,954/mo
Rent Zestimate®
Find your next renter with Zillow Rental Manager. Plus, with online applications, you can quickly screen prospective tenants – for free.
$7,954/mo
Rent Zestimate®
Refinance and save
$23,886/mo
Est. payment
Refinancing to a lower rate could help reduce your monthly payments and save thousands over the life of the loan.
$23,886/mo
Est. payment
Explore your selling options
Work with a Zillow partner agent
Leverage their expertise and Zillow's premium Showcase listings to get your home seen by more buyers.
Get startedList with your own agent
Get your home in front of millions of buyers by listing it on Zillow.
Learn how to do itSell it yourself
Take full control of how buyers see your home on Zillow by listing For Sale by Owner (FSBO).
List your homeWhat's special
Zillow last checked:
Listing updated:
Listed by:
Lenore Treiman 941-356-9642,
MICHAEL SAUNDERS & COMPANY 941-951-6660
Bought with:
Tom Palazzo, 3547475
COLDWELL BANKER REALTY
Source: Stellar MLS,MLS#: A4616531 Originating MLS: Sarasota - Manatee
Originating MLS: Sarasota - Manatee
Facts & features
Interior
Bedrooms & bathrooms
- Bedrooms: 3
- Bathrooms: 4
- Full bathrooms: 3
- 1/2 bathrooms: 1
Rooms
- Room types: Utility Room, Storage Rooms
Primary bedroom
- Features: Walk-In Closet(s)
- Level: First
- Dimensions: 17x16
Bedroom 2
- Features: Built-in Closet
- Level: First
- Dimensions: 13x13
Bedroom 3
- Features: Built-in Features, Built-in Closet
- Level: First
- Dimensions: 15x14
Primary bathroom
- Features: Split Vanities, Stone Counters, Tub with Separate Shower Stall
- Level: First
Dining room
- Level: First
- Dimensions: 16x12
Kitchen
- Features: Built-In Shelving, Kitchen Island, Stone Counters
- Level: First
- Dimensions: 18x18
Living room
- Level: First
- Dimensions: 20x20
Heating
- Central, Zoned
Cooling
- Central Air, Zoned
Appliances
- Included: Oven, Cooktop, Dishwasher, Disposal, Dryer, Electric Water Heater, Exhaust Fan, Microwave, Refrigerator, Washer, Wine Refrigerator
- Laundry: Laundry Room
Features
- Built-in Features, Eating Space In Kitchen, Living Room/Dining Room Combo, Open Floorplan, Split Bedroom, Stone Counters, Walk-In Closet(s)
- Flooring: Marble
- Doors: Sliding Doors
- Windows: Storm Window(s), Window Treatments
- Has fireplace: Yes
- Fireplace features: Electric
- Common walls with other units/homes: Corner Unit
Interior area
- Total structure area: 3,450
- Total interior livable area: 2,975 sqft
Property
Parking
- Total spaces: 2
- Parking features: Deeded, Ground Level, Guest, Under Building
- Attached garage spaces: 2
Features
- Levels: One
- Stories: 1
- Exterior features: Balcony, Storage
- Pool features: Heated, Lap
- Has view: Yes
- View description: Water, Bay/Harbor - Full
- Has water view: Yes
- Water view: Water,Bay/Harbor - Full
Lot
- Features: FloodZone, City Lot, Near Marina, Sidewalk
Details
- Parcel number: 2027115022
- Zoning: DTE
- Special conditions: None
Construction
Type & style
- Home type: Condo
- Architectural style: Contemporary
- Property subtype: Condominium
Materials
- Block, Stucco
- Foundation: Slab
- Roof: Membrane
Condition
- Completed
- New construction: No
- Year built: 2006
Utilities & green energy
- Sewer: Public Sewer
- Water: Public
- Utilities for property: Cable Connected, Natural Gas Connected, Public, Street Lights
Community & HOA
Community
- Features: Association Recreation - Owned, Buyer Approval Required, Deed Restrictions, Fitness Center, Pool
- Security: Smoke Detector(s)
- Pet fee: $0 monthly
- Subdivision: THE SAVOY ON PALM
HOA
- Has HOA: No
- Amenities included: Security
- Services included: Community Pool, Reserve Fund, Maintenance Structure, Maintenance Grounds, Pool Maintenance, Security, Sewer, Trash, Water
- HOA fee: $2,974 monthly
- HOA name: Bill Veal
- HOA phone: 941-951-2800
Location
- Region: Sarasota
Financial & listing details
- Price per square foot: $1,076/sqft
- Tax assessed value: $2,537,600
- Annual tax amount: $25,671
- Date on market: 9/16/2024
- Ownership: Condominium
- Total actual rent: 0
- Road surface type: Paved
Price history
| Date | Event | Price |
|---|---|---|
| 11/12/2024 | Sold | $3,200,000-2.3%$1,076/sqft |
Source:  Stellar MLS #A4616531 Report a problem Stellar MLS #A4616531 Report a problem | ||
| 10/15/2024 | Pending sale | $3,275,000$1,101/sqft |
Source: Stellar MLS #A4616531 Report a problem | ||
| 10/15/2024 | Listed for sale | $3,275,000$1,101/sqft |
Source: Stellar MLS #A4616531 Report a problem | ||
| 9/16/2024 | Pending sale | $3,275,000+39.4%$1,101/sqft |
Source: Stellar MLS #A4616531 Report a problem | ||
| 5/24/2018 | Sold | $2,350,000-11.3%$790/sqft |
Source: Stellar MLS #A4212831 Report a problem | ||
| 3/28/2018 | Pending sale | $2,650,000$891/sqft |
Source: Michael Saunders & Company - Licensed Real Estate Broker Report a problem | ||
| 3/9/2018 | Listed for sale | $2,650,000+32.5%$891/sqft |
Source: Michael Saunders & Company - Licensed Real Estate Broker Report a problem | ||
| 2/18/2015 | Sold | $2,000,000+17.3%$672/sqft |
Source: Public Record Report a problem | ||
| 8/24/2006 | Sold | $1,705,000$573/sqft |
Source: Public Record Report a problem | ||
Public tax history
| Year | Property taxes | Tax assessment |
|---|---|---|
| 2025 | $30,427 +15.5% | $2,037,600 +13.3% |
| 2024 | $26,344 +2.6% | $1,798,322 +3% |
| 2023 | $25,671 +2.4% | $1,745,944 +3% |
| 2022 | $25,072 -1% | $1,695,091 +3% |
| 2021 | $25,327 -1.2% | $1,645,719 +1.4% |
| 2020 | $25,637 +2.6% | $1,622,997 +2.3% |
| 2019 | $24,993 | $1,586,507 -5.1% |
| 2018 | $24,993 -5.5% | $1,672,531 +2.1% |
| 2017 | $26,442 +22.4% | $1,638,130 -3.9% |
| 2016 | $21,605 | $1,704,400 +3.7% |
| 2015 | $21,605 +0.1% | $1,643,700 +29.4% |
| 2014 | $21,590 +0.2% | $1,269,928 |
| 2013 | $21,554 +3.9% | $1,269,928 +1.7% |
| 2012 | $20,741 +1.4% | $1,248,700 -0.3% |
| 2011 | $20,463 -1.3% | $1,253,000 +0.5% |
| 2010 | $20,727 +2.6% | $1,246,983 +2.7% |
| 2009 | $20,195 | $1,214,200 -6.4% |
| 2008 | $20,195 -11.6% | $1,297,200 -9.9% |
| 2007 | $22,842 | $1,440,000 |
Find assessor info on the county website
Neighborhood: Downtown
Nearby homes
- $3,100,0003 bd4 ba3.1k sqft401 S Palm Ave UNIT 1001, Sarasota, FL 34236Sold
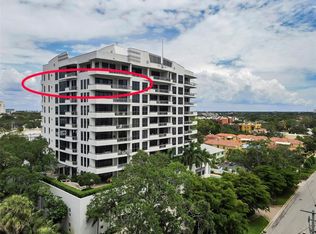
- $2,995,0013 bd4 ba2.9k sqft401 S Palm Ave UNIT 403, Sarasota, FL 34236Sold

- $3,200,0003 bd4 ba3.6k sqft401 S Palm Ave UNIT 1002, Sarasota, FL 34236Sold

- $2,800,0003 bd4 ba3.1k sqft401 S Palm Ave UNIT 801, Sarasota, FL 34236Sold

- $2,700,0003 bd4 ba3.1k sqft401 S Palm Ave UNIT 301, Sarasota, FL 34236Sold
- $2,362,5002 bd2 ba2.9k sqft401 S Palm Ave UNIT 503, Sarasota, FL 34236Off Market
- $2,765,9003 bd3 ba3.1k sqft401 S Palm Ave UNIT 901, Sarasota, FL 34236Off Market
- $3,000,0003 bd3 ba3.6k sqft401 S Palm Ave UNIT 502, Sarasota, FL 34236Sold
Nearby schools
GreatSchools rating
- 10/10Southside Elementary SchoolGrades: K-5Distance: 1.7 mi
- 5/10Booker Middle SchoolGrades: 6-8Distance: 2.6 mi
- 5/10Sarasota High SchoolGrades: 9-12Distance: 1 mi
Schools provided by the listing agent
- Elementary: Southside Elementary
- Middle: Booker Middle
- High: Sarasota High
Source: Stellar MLS. This data may not be complete. We recommend contacting the local school district to confirm school assignments for this home.
Get a cash offer in 3 minutes
Find out how much your home could sell for in as little as 3 minutes with a no-obligation cash offer.
Estimated market value
$3,024,300
Get a cash offer in 3 minutes
Find out how much your home could sell for in as little as 3 minutes with a no-obligation cash offer.
Estimated market value
$3,024,300
- Florida
- Sarasota County
- Sarasota
- 34236
- Downtown
- 401 S PALM AVENUE Unit 1003
Nearby cities
Nearby neighborhoods
Nearby zip codes
Other Sarasota Topics
