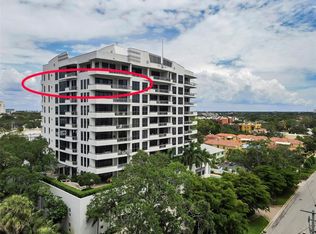
The Savoy is among the most sophisticated buildings in all of downtown Sarasota. Located on the idyllic tree-lined Palm Avenue, this building is highly sought after for its beauty, security, and luxury lifestyle. The walkability to Main Street. whilst being tucked away on a quiet tree-lined street, is rarely attainable. This residence is one of only 24 units in this beautiful location offering an exceptional standard of living. This 8th floor corner residence spans three ensuite bedrooms with spectacular unobstructed water and city views and detailed features to complement luxury living. From the private elevator access and large entry foyer, double doors open to a generous floorplan of more than 3,170 square feet with floor to ceiling windows that meet tall cove ceilings and crown molding for remarkably elegant style. Full height sliding doors offer seamless access to the 3 deep private terraces to accommodate additional seating and entertaining space. Through a massive window and doors that open to the primary terrace, the chef's kitchen and breakfast nook with adjacent counter seating look directly out to Sarasota Bay. The kitchen is laid out perfectly to showcase the views and maximize prep and entertaining space. The owner’s suite is a light-filled oasis that enjoys direct access to the main terrace and picture-perfect views of Sarasota Bay. In addition to the dual walk-in closets, the adjoining bath is spacious with dual vanities, a soaker tub and large walk-in shower. The two additional ensuite bedrooms, located on the opposite side of the residence to ensure privacy and comfort for owners and guests, enjoy direct access to a shared terrace with magnificent sunrise views overlooking historic Burns Court. A wonderful bonus den/TV room can serve as additional office space if desired. The powder room and utility room with washer/dryer/sink and storage space add value and convenience to this amazing home in the sky. Enjoy views of Sarasota Bay and Downtown Sarasota from the two covered terraces. This residence has a separate enclosed 2 car garage and large storage unit. The Savoy offers remarkable amenities that include concierge services, guest suite, secure garage parking and storage, a fabulous rooftop terrace, pool with lushly landscaped lounge area with grills, library, rooftop seating, community room and entertaining area with catering kitchen. A testament to the solidity of the building is that the manager has been on site almost since the building has been occupied. It is an exclusive retreat in the heart of Downtown Sarasota, with immediate access to the waterfront and Sarasota Bay, Selby Gardens, and the city's cosmopolitan shops and restaurants. The Seller will entertain the possibility of a Lease-Purchase.
Sold for $2,800,000
$2,800,000
401 S PALM AVENUE #801, SARASOTA, FL 34236
3beds
3,172sqft
Condominium
Built in 2006
-- sqft lot
$2,772,500 Zestimate®
$883/sqft
$7,824 Estimated rent
Home value
$2,772,500
$2.52M - $3.05M
$7,824/mo
Zestimate® history
Owner options
List your home for rent
$7,824/mo
Rent Zestimate®
Find your next renter with Zillow Rental Manager. Plus, with online applications, you can quickly screen prospective tenants – for free.
$7,824/mo
Rent Zestimate®
Refinance and save
$21,490/mo
Est. payment
Refinancing to a lower rate could help reduce your monthly payments and save thousands over the life of the loan.
$21,490/mo
Est. payment
Explore your selling options
Work with a Zillow partner agent
Leverage their expertise and Zillow's premium Showcase listings to get your home seen by more buyers.
Get startedList with your own agent
Get your home in front of millions of buyers by listing it on Zillow.
Learn how to do itSell it yourself
Take full control of how buyers see your home on Zillow by listing For Sale by Owner (FSBO).
List your homeWhat's special
Floor to ceiling windowsCommunity roomTwo additional ensuite bedroomsPrivate elevator accessShared terraceTall cove ceilingsFabulous rooftop terrace
Zillow last checked:
Listing updated:
Listed by:
Kim Ogilvie 941-951-6660,
MICHAEL SAUNDERS & COMPANY 941-951-6660
Bought with:
Perry Corneau, 0547788
COMPASS FLORIDA LLC
Source: Stellar MLS,MLS#: A4670548 Originating MLS: Sarasota - Manatee
Originating MLS: Sarasota - Manatee
Facts & features
Interior
Bedrooms & bathrooms
- Bedrooms: 3
- Bathrooms: 4
- Full bathrooms: 3
- 1/2 bathrooms: 1
Rooms
- Room types: Storage Rooms
Primary bedroom
- Features: En Suite Bathroom, Other, Walk-In Closet(s)
- Level: First
- Area: 272 Square Feet
- Dimensions: 16x17
Bedroom 2
- Features: En Suite Bathroom, Walk-In Closet(s)
- Level: First
- Area: 179.07 Square Feet
- Dimensions: 14.1x12.7
Bedroom 3
- Features: En Suite Bathroom, Other, Walk-In Closet(s)
- Level: First
- Area: 200.1 Square Feet
- Dimensions: 13.8x14.5
Primary bathroom
- Features: Dual Sinks, Other, Tub with Separate Shower Stall, Water Closet/Priv Toilet, Linen Closet
- Level: First
Den
- Features: Built-In Shelving, Other
- Level: First
- Area: 182.4 Square Feet
- Dimensions: 15.2x12
Dining room
- Level: First
- Area: 207.6 Square Feet
- Dimensions: 17.3x12
Kitchen
- Features: Kitchen Island, Other
- Level: First
- Area: 253.8 Square Feet
- Dimensions: 18x14.1
Living room
- Features: Other
- Level: First
- Area: 394 Square Feet
- Dimensions: 19.7x20
Heating
- Central
Cooling
- Central Air
Appliances
- Included: Oven, Cooktop, Dishwasher, Disposal, Dryer, Freezer, Microwave, Range Hood, Refrigerator, Washer, Wine Refrigerator
- Laundry: Inside, Laundry Room
Features
- Ceiling Fan(s), Eating Space In Kitchen, Elevator, High Ceilings, Living Room/Dining Room Combo, Solid Surface Counters, Split Bedroom, Thermostat, Walk-In Closet(s)
- Flooring: Carpet, Ceramic Tile, Engineered Hardwood
- Doors: Sliding Doors
- Windows: Blinds, Shades, Window Treatments
- Has fireplace: No
- Common walls with other units/homes: Corner Unit
Interior area
- Total structure area: 3,172
- Total interior livable area: 3,172 sqft
Property
Parking
- Total spaces: 2
- Parking features: Assigned, Garage Door Opener, Ground Level, On Street, Reserved, Under Building
- Attached garage spaces: 2
- Has uncovered spaces: Yes
Features
- Levels: One
- Stories: 1
- Patio & porch: Covered, Patio
- Exterior features: Balcony
- Spa features: Heated, In Ground
- Has view: Yes
- View description: City, Water, Bay/Harbor - Full
- Has water view: Yes
- Water view: Water,Bay/Harbor - Full
- Body of water: SARASOTA BAY
Lot
- Features: City Lot, Landscaped, Near Marina, Near Public Transit, Sidewalk
- Residential vegetation: Trees/Landscaped
Details
- Additional structures: Storage
- Parcel number: 2027115014
- Zoning: DTE
- Special conditions: None
Construction
Type & style
- Home type: Condo
- Architectural style: Contemporary
- Property subtype: Condominium
Materials
- Stucco
- Foundation: Raised
- Roof: Concrete
Condition
- New construction: No
- Year built: 2006
Utilities & green energy
- Sewer: Public Sewer
- Water: Public
- Utilities for property: Cable Connected, Electricity Connected, Phone Available, Public, Sewer Connected, Street Lights, Water Connected
Community & HOA
Community
- Features: Clubhouse, Community Mailbox, Fitness Center, Gated Community - No Guard, Pool, Sidewalks
- Security: Closed Circuit Camera(s), Fire Alarm, Fire Sprinkler System, Gated Community, Key Card Entry, Smoke Detector(s)
- Pet fee: $0 monthly
- Subdivision: THE SAVOY ON PALM
HOA
- Has HOA: No
- Amenities included: Clubhouse, Elevator(s), Fitness Center, Gated, Maintenance, Pool, Security, Spa/Hot Tub, Storage
- Services included: Common Area Taxes, Community Pool, Reserve Fund, Maintenance Structure, Maintenance Grounds, Pool Maintenance, Recreational Facilities, Security, Sewer, Trash, Water
- HOA fee: $3,214 monthly
Location
- Region: Sarasota
Financial & listing details
- Price per square foot: $883/sqft
- Tax assessed value: $2,395,600
- Annual tax amount: $26,920
- Date on market: 10/31/2025
- Cumulative days on market: 87 days
- Ownership: Condominium
- Total actual rent: 0
- Electric utility on property: Yes
- Road surface type: Paved, Concrete
Price history
| Date | Event | Price |
|---|---|---|
| 2/24/2026 | Sold | $2,800,000-6.5%$883/sqft |
Source:  Stellar MLS #A4670548 Report a problem Stellar MLS #A4670548 Report a problem | ||
| 1/27/2026 | Pending sale | $2,995,000$944/sqft |
Source: Stellar MLS #A4670548 Report a problem | ||
| 10/31/2025 | Listed for sale | $2,995,000$944/sqft |
Source: Stellar MLS #A4670548 Report a problem | ||
| 8/11/2025 | Listing removed | $2,995,000$944/sqft |
Source: Stellar MLS #A4642881 Report a problem | ||
| 5/17/2025 | Price change | $2,995,000-11.3%$944/sqft |
Source: Stellar MLS #A4642881 Report a problem | ||
| 3/3/2025 | Listed for sale | $3,375,000+62.7%$1,064/sqft |
Source: Stellar MLS #A4642881 Report a problem | ||
| 11/22/2016 | Sold | $2,075,000+4%$654/sqft |
Source: Public Record Report a problem | ||
| 11/26/2013 | Listing removed | $1,995,000$629/sqft |
Source: Michael Saunders & Company - Licensed Real Estate Broker Report a problem | ||
| 9/8/2013 | Listed for sale | $1,995,000+19.1%$629/sqft |
Source: Michael Saunders & Company - Licensed Real Estate Broker Report a problem | ||
| 12/12/2006 | Sold | $1,675,000$528/sqft |
Source: Public Record Report a problem | ||
Public tax history
| Year | Property taxes | Tax assessment |
|---|---|---|
| 2025 | $28,042 +4.9% | $1,874,533 +2.9% |
| 2024 | $26,723 +2.6% | $1,821,704 +3% |
| 2023 | $26,037 +2.4% | $1,768,645 +3% |
| 2022 | $25,426 -1% | $1,717,131 +3% |
| 2021 | $25,685 -1.2% | $1,667,117 +1.4% |
| 2020 | $25,998 +0.6% | $1,644,100 +0.4% |
| 2019 | $25,833 | $1,637,813 +1.9% |
| 2018 | $25,833 +1.6% | $1,607,275 +2.2% |
| 2017 | $25,425 +20.5% | $1,572,551 -5.4% |
| 2016 | $21,093 | $1,662,400 +3.7% |
| 2015 | $21,093 +0.1% | $1,603,100 +29.4% |
| 2014 | $21,078 +0.2% | $1,238,503 |
| 2013 | $21,043 +3.9% | $1,238,503 +1.7% |
| 2012 | $20,250 +1.4% | $1,217,800 -0.3% |
| 2011 | $19,978 -1.2% | $1,222,000 +0.5% |
| 2010 | $20,227 +2.6% | $1,215,557 +2.7% |
| 2009 | $19,709 | $1,183,600 -6.4% |
| 2008 | $19,709 -12% | $1,264,500 -10.3% |
| 2007 | $22,395 | $1,410,000 |
Find assessor info on the county website
Neighborhood: Downtown
Nearby homes
- $3,100,0003 bd4 ba3.1k sqft401 S Palm Ave UNIT 1001, Sarasota, FL 34236Sold
- $2,995,0013 bd4 ba2.9k sqft401 S Palm Ave UNIT 403, Sarasota, FL 34236Sold

- $3,200,0003 bd4 ba3.6k sqft401 S Palm Ave UNIT 1002, Sarasota, FL 34236Sold

- $2,700,0003 bd4 ba3.1k sqft401 S Palm Ave UNIT 301, Sarasota, FL 34236Sold
- $3,200,0003 bd4 ba2.9k sqft401 S Palm Ave UNIT 1003, Sarasota, FL 34236Sold
- $2,415,0002 bd2 ba2.9k sqft401 S Palm Ave UNIT 503, Sarasota, FL 34236Off Market
- $2,834,2003 bd3 ba3.1k sqft401 S Palm Ave UNIT 901, Sarasota, FL 34236Off Market
- $3,000,0003 bd3 ba3.6k sqft401 S Palm Ave UNIT 502, Sarasota, FL 34236Sold
Nearby schools
GreatSchools rating
- 10/10Southside Elementary SchoolGrades: K-5Distance: 1.7 mi
- 5/10Booker Middle SchoolGrades: 6-8Distance: 2.6 mi
- 5/10Sarasota High SchoolGrades: 9-12Distance: 1 mi
Schools provided by the listing agent
- Elementary: Southside Elementary
- Middle: Booker Middle
- High: Sarasota High
Source: Stellar MLS. This data may not be complete. We recommend contacting the local school district to confirm school assignments for this home.
Get a cash offer in 3 minutes
Find out how much your home could sell for in as little as 3 minutes with a no-obligation cash offer.
Estimated market value
$2,772,500
Get a cash offer in 3 minutes
Find out how much your home could sell for in as little as 3 minutes with a no-obligation cash offer.
Estimated market value
$2,772,500
- Florida
- Sarasota County
- Sarasota
- 34236
- Downtown
- 401 S PALM AVENUE Unit 801
Nearby cities
Nearby neighborhoods
Nearby zip codes
Other Sarasota Topics
