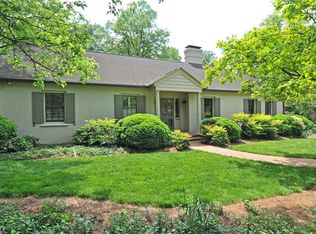
ONLINE ONLY AUCTION, LIST "PRICE" IS NOT SELLER'S ASKING BUT TAX VALUE OR HIGH BID PLUS BUYER PREMIUM. This approximately 2,156 sq ft ranch-style home offers a well-designed floor plan featuring three spacious bedrooms and two full bathrooms. Nestled on a rare, level 0.63-acre lot in a sought-after neighborhood, the property boasts mature trees and generous outdoor space perfect for gardening, play, or entertaining. The classic brick exterior provides timeless curb appeal and low-maintenance durability. Inside, the cozy living room is the heart of the home, complete with a fireplace and large picture windows that fill the space with natural light. Don’t miss the opportunity to own this ideally located gem—schedule your showing today!
Sold for $310,200
$310,200
401 S Westview Dr, Winston Salem, NC 27104
3beds
2,180sqft
Stick/Site Built, Residential, Single Family Residence
Built in 1954
0.63 Acres Lot
$313,700 Zestimate®
$--/sqft
$2,496 Estimated rent
Home value
$313,700
$289,000 - $342,000
$2,496/mo
Zestimate® history
Owner options
List your home for rent
$2,496/mo
Rent Zestimate®
Find your next renter with Zillow Rental Manager. Plus, with online applications, you can quickly screen prospective tenants – for free.
$2,496/mo
Rent Zestimate®
Refinance and save
$1,876/mo
Est. payment
Refinancing to a lower rate could help reduce your monthly payments and save thousands over the life of the loan.
$1,876/mo
Est. payment
Explore your selling options
Work with a Zillow partner agent
Leverage their expertise and Zillow's premium Showcase listings to get your home seen by more buyers.
Get startedList with your own agent
Get your home in front of millions of buyers by listing it on Zillow.
Learn how to do itSell it yourself
Take full control of how buyers see your home on Zillow by listing For Sale by Owner (FSBO).
List your homeWhat's special
Ranch-style homeNatural lightClassic brick exteriorTimeless curb appealSpacious bedroomsMature treesLarge picture windows
Zillow last checked:
Listing updated:
Listed by:
T. Kyle Swicegood 336-751-4444,
The Swicegood Group, Inc.
Bought with:
T. Kyle Swicegood, 195929
The Swicegood Group, Inc.
Source: Triad MLS,MLS#: 1189530
Facts & features
Interior
Bedrooms & bathrooms
- Bedrooms: 3
- Bathrooms: 3
- Full bathrooms: 3
- Main level bathrooms: 3
Primary bedroom
- Level: Main
- Dimensions: 14.25 x 13.58
Bedroom 2
- Level: Main
- Dimensions: 16.17 x 11.83
Bedroom 3
- Level: Main
- Dimensions: 12.75 x 12.33
Dining room
- Level: Main
- Dimensions: 13.25 x 13.92
Kitchen
- Level: Main
- Dimensions: 11.75 x 14.58
Laundry
- Level: Main
- Dimensions: 14.17 x 8.5
Living room
- Level: Main
- Dimensions: 13.58 x 24.25
Other
- Level: Main
- Dimensions: 27.17 x 10.92
Heating
- Forced Air, Electric
Cooling
- Central Air
Appliances
- Included: Electric Water Heater
Features
- Basement: Unfinished, Basement
- Number of fireplaces: 1
- Fireplace features: Living Room
Interior area
- Total structure area: 4,360
- Total interior livable area: 2,180 sqft
- Finished area above ground: 2,180
Property
Parking
- Total spaces: 2
- Parking features: Driveway, Garage, Basement
- Attached garage spaces: 2
- Has uncovered spaces: Yes
Features
- Levels: One
- Stories: 1
- Pool features: None
Lot
- Size: 0.63 Acres
Details
- Parcel number: 6815940888
- Zoning: SFD
- Special conditions: Auction
Construction
Type & style
- Home type: SingleFamily
- Property subtype: Stick/Site Built, Residential, Single Family Residence
Materials
- Brick, Wood Siding
Condition
- Year built: 1954
Utilities & green energy
- Sewer: Public Sewer
- Water: Public
Community & HOA
Community
- Subdivision: Tomahawk Place
HOA
- Has HOA: No
Location
- Region: Winston Salem
Financial & listing details
- Tax assessed value: $342,400
- Annual tax amount: $3,773
- Date on market: 8/1/2025
- Cumulative days on market: 29 days
- Listing terms: Cash,Conventional
Price history
| Date | Event | Price |
|---|---|---|
| 9/30/2025 | Sold | $310,200 |
Source:  Triad MLS #1189530 Report a problem Triad MLS #1189530 Report a problem | ||
Public tax history
| Year | Property taxes | Tax assessment |
|---|---|---|
| 2025 | $3,774 +8% | $342,400 +37.4% |
| 2024 | $3,496 +4.8% | $249,200 |
| 2023 | $3,336 +1.9% | $249,200 |
| 2022 | $3,274 +1.8% | $249,200 |
| 2021 | $3,215 +14.6% | $249,200 +22.7% |
| 2020 | $2,805 -0.7% | $203,100 |
| 2019 | $2,825 | $203,100 |
| 2018 | -- | $203,100 -4% |
| 2016 | $2,683 -2.1% | $211,528 |
| 2015 | $2,741 +3.1% | $211,528 |
| 2014 | $2,658 | $211,528 |
| 2013 | -- | -- |
| 2012 | -- | $265,742 |
| 2011 | -- | $265,742 |
| 2010 | -- | $265,742 |
| 2009 | -- | $265,742 +18.7% |
| 2008 | -- | $223,846 |
| 2007 | -- | -- |
| 2006 | -- | $223,846 |
| 2005 | -- | $223,846 +20.5% |
| 2004 | -- | $185,689 |
| 2003 | -- | $185,689 |
| 2002 | -- | $185,689 |
| 2001 | -- | $185,689 |
Find assessor info on the county website
Neighborhood: Country Club
Nearby homes
- $1,147,5004 bd3 ba3.8k sqft2728 Greenwich Rd, Winston Salem, NC 27104Off Market
- $744,5004 bd3 ba2.7k sqft2742 Greenwich Rd, Winston Salem, NC 27104Off Market
- $483,3003 bd2 ba2.1k sqft2720 Greenwich Rd, Winston Salem, NC 27104Off Market
- $1,093,2003 bd3 ba3.3k sqft399 Buckingham Rd, Winston Salem, NC 27104Off Market
- $500,0003 bd2 ba1.6k sqft2710 Greenwich Rd, Winston Salem, NC 27104Off Market
- $980,8005 bd4 ba3.4k sqft2719 Greenwich Rd, Winston Salem, NC 27104Off Market
- $741,0003 bd4 ba3.4k sqft521 Buckingham Rd, Winston Salem, NC 27104Sold
- $490,0004 bd4 ba2.2k sqft416 S Westview Dr, Winston Salem, NC 27104Sold
Nearby schools
GreatSchools rating
- 10/10Whitaker ElementaryGrades: PK-5Distance: 1 mi
- 2/10Wiley MiddleGrades: 6-8Distance: 1.5 mi
- 4/10Reynolds HighGrades: 9-12Distance: 1.6 mi
Get a cash offer in 3 minutes
Find out how much your home could sell for in as little as 3 minutes with a no-obligation cash offer.
Estimated market value
$313,700
Get a cash offer in 3 minutes
Find out how much your home could sell for in as little as 3 minutes with a no-obligation cash offer.
Estimated market value
$313,700
- North Carolina
- Forsyth County
- Winston-Salem
- 27104
- Country Club
- 401 S Westview Dr
Nearby cities
Nearby neighborhoods
Nearby zip codes
Other Winston-Salem Topics
