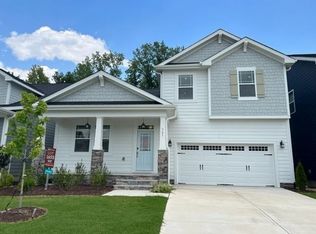
Discover resort-style living in Wendell Falls with this stunning, nearly new home nestled on one of the most coveted wooded homesites in the neighborhood. Offering rare privacy and space to breathe, this home is the perfect blend of luxury, comfort and convenience. Boasting over 3,200 sq. ft. of thoughtfully designed living space, this home provides a retreat-like setting for entertaining, family life, and working from home. The first-floor layout is ideal for all dynamics, featuring both the owner's retreat and a full guest suite on the main level. The open-concept design connects the cozy family room with a fireplace, an elegant dining area, and an upgraded chef's kitchen with quartz countertops, a massive island, stainless steel appliances, and a walk-in pantry. The second floor offers versatility with three additional bedrooms, a spacious bonus room, and ample storage options, including custom closets, walk-in attic space, and an epoxy-finished garage with shelving. Step outside to your private oasis—a newly screened porch with a grill deck and gas line, all overlooking the tranquil wooded backyard.This home has been upgraded throughout, with hard flooring, premium finishes, and everything you need to enjoy WendellFalls to the fullest. Located just a walk from Publix, local dining, parks, and the pool, this home lets you enjoy the perks of a vibrant community while preserving your personal space. Skip the wait for new construction and move into a home that has it all! Don't miss this rare opportunity with the perfect balance of luxury, convenience, and serenity.
Sold for $600,000
$600,000
401 Shadow Falls Dr, Wendell, NC 27591
5beds
3,258sqft
Single Family Residence, Residential
Built in 2022
5,662 Square Feet Lot
$589,500 Zestimate®
$184/sqft
$3,137 Estimated rent
Home value
$589,500
$554,000 - $625,000
$3,137/mo
Zestimate® history
Owner options
List your home for rent
$3,137/mo
Rent Zestimate®
Find your next renter with Zillow Rental Manager. Plus, with online applications, you can quickly screen prospective tenants – for free.
$3,137/mo
Rent Zestimate®
Refinance and save
$3,632/mo
Est. payment
Refinancing to a lower rate could help reduce your monthly payments and save thousands over the life of the loan.
$3,632/mo
Est. payment
Explore your selling options
Work with a Zillow partner agent
Leverage their expertise and Zillow's premium Showcase listings to get your home seen by more buyers.
Get startedList with your own agent
Get your home in front of millions of buyers by listing it on Zillow.
Learn how to do itSell it yourself
Take full control of how buyers see your home on Zillow by listing For Sale by Owner (FSBO).
List your homeWhat's special
Premium finishesPrivate oasisSpacious bonus roomTranquil wooded backyardMassive islandWooded homesiteHard flooring
Zillow last checked:
Listing updated:
Listed by:
Chuck Belden 919-830-7431,
Relevate Real Estate Inc.,
Kirsten Anna Verissimo,
Relevate Real Estate Inc.
Bought with:
Heather Larose, 278909
Northside Realty Inc.
Source: Doorify MLS,MLS#: 10078491
Facts & features
Interior
Bedrooms & bathrooms
- Bedrooms: 5
- Bathrooms: 5
- Full bathrooms: 4
- 1/2 bathrooms: 1
Heating
- Forced Air
Cooling
- Central Air, Zoned
Appliances
- Included: Dishwasher, Dryer, Gas Cooktop, Microwave, Refrigerator, Tankless Water Heater, Washer
- Laundry: Laundry Room, Main Level
Features
- Bathtub/Shower Combination, Ceiling Fan(s), Double Vanity, Eat-in Kitchen, Entrance Foyer, High Speed Internet, Kitchen Island, Open Floorplan, Pantry, Master Downstairs, Quartz Counters, Recessed Lighting, Separate Shower, Smooth Ceilings, Walk-In Closet(s), Walk-In Shower, Water Closet
- Flooring: Vinyl
- Basement: Crawl Space
- Number of fireplaces: 1
- Fireplace features: Family Room, Gas Log
Interior area
- Total structure area: 3,258
- Total interior livable area: 3,258 sqft
- Finished area above ground: 3,258
- Finished area below ground: 0
Property
Parking
- Total spaces: 4
- Parking features: Attached, Concrete, Driveway, Garage
- Attached garage spaces: 2
- Uncovered spaces: 4
Features
- Levels: Two
- Stories: 2
- Patio & porch: Front Porch, Rear Porch, Screened
- Exterior features: Rain Gutters
- Pool features: Association, Community
- Has view: Yes
Lot
- Size: 5,662 Square Feet
- Features: Back Yard, Hardwood Trees, Landscaped
Details
- Parcel number: 1773177736
- Special conditions: Standard
Construction
Type & style
- Home type: SingleFamily
- Architectural style: Farmhouse, Traditional
- Property subtype: Single Family Residence, Residential
Materials
- Fiber Cement
- Foundation: Other
- Roof: Shingle
Condition
- New construction: No
- Year built: 2022
Utilities & green energy
- Sewer: Public Sewer
- Water: Public
Community & HOA
Community
- Features: Clubhouse, Fishing, Park, Playground, Pool, Restaurant, Sidewalks, Street Lights
- Subdivision: Wendell Falls
HOA
- Has HOA: Yes
- Amenities included: Clubhouse, Dog Park, Park, Parking, Picnic Area, Playground, Pond Year Round, Pool, Trail(s)
- Services included: Insurance, Maintenance Grounds
- HOA fee: $95 monthly
Location
- Region: Wendell
Financial & listing details
- Price per square foot: $184/sqft
- Tax assessed value: $636,781
- Annual tax amount: $6,648
- Date on market: 2/26/2025
Price history
| Date | Event | Price |
|---|---|---|
| 4/10/2025 | Sold | $600,000-4%$184/sqft |
Source:  Doorify MLS #10078491 Report a problem Doorify MLS #10078491 Report a problem | ||
| 3/10/2025 | Pending sale | $625,000$192/sqft |
Source: Doorify MLS #10078491 Report a problem | ||
| 2/26/2025 | Listed for sale | $625,000$192/sqft |
Source: Doorify MLS #10078491 Report a problem | ||
| 1/27/2025 | Listing removed | $625,000$192/sqft |
Source: Doorify MLS #10066214 Report a problem | ||
| 12/6/2024 | Listed for sale | $625,000-2.2%$192/sqft |
Source: Doorify MLS #10066214 Report a problem | ||
| 7/20/2023 | Listing removed | -- |
Source: Doorify MLS #2519965 Report a problem | ||
| 7/7/2023 | Listed for sale | $639,000-3.8%$196/sqft |
Source: Doorify MLS #2519965 Report a problem | ||
| 11/28/2022 | Sold | $664,393+2.3%$204/sqft |
Source: Doorify MLS #2441634 Report a problem | ||
| 5/17/2022 | Pending sale | $649,170$199/sqft |
Source: Doorify MLS #2441634 Report a problem | ||
| 4/28/2022 | Price change | $649,1700%$199/sqft |
Source: Doorify MLS #2441634 Report a problem | ||
| 4/9/2022 | Listed for sale | $649,239$199/sqft |
Source: Doorify MLS #2441634 Report a problem | ||
Public tax history
| Year | Property taxes | Tax assessment |
|---|---|---|
| 2025 | $6,767 +1.8% | $636,781 |
| 2024 | $6,649 +35.1% | $636,781 +62.4% |
| 2023 | $4,921 +489.7% | $392,174 +460.2% |
| 2022 | $835 | $70,000 |
Find assessor info on the county website
Neighborhood: 27591
Nearby homes
- $555,4005 bd2 ba2.6k sqft405 Shadow Falls Dr, Wendell, NC 27591Off Market

- $506,4003 bd2 ba2.2k sqft365 Shadow Falls Dr, Wendell, NC 27591Off Market

- $400,0003 bd3 ba1.6k sqft1501 Millrock Trl, Wendell, NC 27591Sold

- $534,1054 bd4 ba2.6k sqft361 Shadow Falls Dr, Wendell, NC 27591Sold
- $393,0003 bd3 ba1.5k sqft1503 Millrock Trl, Wendell, NC 27591For Sale
- $446,000-- bd2 ba1.9k sqft1500 Millrock Trl, Wendell, NC 27591Sold
- $573,8454 bd4 ba3k sqft357 Shadow Falls Dr, Wendell, NC 27591Sold
- $412,9003 bd3 ba1.8k sqft1504 Millrock Trl #1755, Wendell, NC 27591Sold
Nearby schools
GreatSchools rating
- 4/10Lake Myra ElementaryGrades: PK-5Distance: 1.1 mi
- 5/10Wendell MiddleGrades: 6-8Distance: 2.5 mi
- 4/10East Wake High SchoolGrades: 9-12Distance: 2.6 mi
Schools provided by the listing agent
- Elementary: Wake - Lake Myra
- Middle: Wake - Wendell
- High: Wake - East Wake
Source: Doorify MLS. This data may not be complete. We recommend contacting the local school district to confirm school assignments for this home.
Get a cash offer in 3 minutes
Find out how much your home could sell for in as little as 3 minutes with a no-obligation cash offer.
Estimated market value
$589,500
Get a cash offer in 3 minutes
Find out how much your home could sell for in as little as 3 minutes with a no-obligation cash offer.
Estimated market value
$589,500
- North Carolina
- Wake County
- Wendell
- 27591
- 401 Shadow Falls Dr
Nearby cities
Nearby zip codes
Other Wendell Topics
