Nestled on an idyllic creek lot, this charming New England style Cape Cod is a rare find. Loaded with original features including beautiful hardwood and brick floors, there are tons of updates, too, in keeping with the home's traditional style. The remodeled kitchen includes a commercial grade range, high-quality cabinets, a built-in refrigerator and walk-in pantry. Built-in hutch and bay window in the adjacent breakfast eating area add to the ambience. The warm and inviting family room has a cozy brick fireplace, ceiling beams and flows right onto the huge tiered deck. Wake up to a bay window that overlooks the amazing forest-like backyard in the primary suite. The elegant bath includes an expansive vanity and gorgeous shower. Upstairs, there are three secondary bedrooms -two with new carpet - and an updated bathroom with dual sinks, a linen closet, and a separate bathtub and toilet area. Two bedrooms are oversized with custom painted walls and window seats. A mud bench by the garage is the perfect place to park all the stuff of daily life. Just 13 miles from downtown, there are so many fun restaurants and shops nearby, plus top-rated Richardson schools. Come experience the small town feel and sense of community that Richardson Heights is known for- it's truly a step back in time.
Sold
Price Unknown
401 Shadywood Ln, Richardson, TX 75080
4beds
2,696sqft
Single Family Residence
Built in 1966
0.42 Acres Lot
$818,400 Zestimate®
$--/sqft
$3,536 Estimated rent
Home value
$818,400
$737,000 - $917,000
$3,536/mo
Zestimate® history
Owner options
List your home for rent
$3,536/mo
Rent Zestimate®
Find your next renter with Zillow Rental Manager. Plus, with online applications, you can quickly screen prospective tenants – for free.
$3,536/mo
Rent Zestimate®
Refinance and save
Refinancing to a lower rate could help reduce your monthly payments and save thousands over the life of the loan.
Explore your selling options
Work with a Zillow partner agent
Leverage their expertise and Zillow's premium Showcase listings to get your home seen by more buyers.
Get startedList with your own agent
Get your home in front of millions of buyers by listing it on Zillow.
Learn how to do itSell it yourself
Take full control of how buyers see your home on Zillow by listing For Sale by Owner (FSBO).
List your homeWhat's special
Cozy brick fireplaceUpdated bathroomForest-like backyardOriginal featuresCommercial grade rangeHuge tiered deckIdyllic creek lot
Zillow last checked:
Listing updated:
Listed by:
Anne Westphal 0511247 972-783-0000,
Ebby Halliday, REALTORS 972-783-0000
Bought with:
Lydia Pettit
Paragon, REALTORS
Source: NTREIS,MLS#: 20797901
Facts & features
Interior
Bedrooms & bathrooms
- Bedrooms: 4
- Bathrooms: 3
- Full bathrooms: 2
- 1/2 bathrooms: 1
Primary bedroom
- Features: Ceiling Fan(s), Dual Sinks, En Suite Bathroom, Walk-In Closet(s)
- Level: First
- Dimensions: 19 x 13
Bedroom
- Features: Split Bedrooms, Walk-In Closet(s)
- Level: Second
- Dimensions: 16 x 12
Bedroom
- Features: Split Bedrooms, Walk-In Closet(s)
- Level: Second
- Dimensions: 16 x 13
Bedroom
- Features: Split Bedrooms
- Level: Second
- Dimensions: 12 x 12
Breakfast room nook
- Features: Eat-in Kitchen
- Level: First
- Dimensions: 13 x 7
Dining room
- Level: First
- Dimensions: 12 x 11
Family room
- Features: Breakfast Bar, Built-in Features, Ceiling Fan(s), Fireplace
- Level: First
- Dimensions: 19 x 16
Kitchen
- Features: Breakfast Bar, Eat-in Kitchen, Granite Counters, Walk-In Pantry
- Level: First
- Dimensions: 12 x 10
Living room
- Features: Ceiling Fan(s)
- Level: First
- Dimensions: 15 x 12
Heating
- Central, Natural Gas
Cooling
- Central Air, Ceiling Fan(s), Electric
Appliances
- Included: Built-In Refrigerator, Dishwasher, Disposal, Gas Range, Microwave, Range, Some Commercial Grade
- Laundry: Other, Stacked
Features
- Decorative/Designer Lighting Fixtures, Eat-in Kitchen, Granite Counters, Open Floorplan, Pantry, Walk-In Closet(s)
- Flooring: Brick, Carpet, Ceramic Tile, Hardwood
- Windows: Shutters, Window Coverings
- Has basement: No
- Number of fireplaces: 1
- Fireplace features: Family Room, Gas Log, Gas Starter, Masonry
Interior area
- Total interior livable area: 2,696 sqft
Property
Parking
- Total spaces: 2
- Parking features: Driveway
- Attached garage spaces: 2
- Has uncovered spaces: Yes
Features
- Levels: Two
- Stories: 2
- Patio & porch: Covered, Deck
- Exterior features: Deck
- Pool features: None
- Fencing: Back Yard,Wood
- On waterfront: Yes
- Waterfront features: Creek
Lot
- Size: 0.42 Acres
- Features: Interior Lot, Irregular Lot, Landscaped, Rolling Slope, Many Trees, Sprinkler System
- Topography: Hill
Details
- Additional structures: See Remarks
- Parcel number: 42128500090050000
Construction
Type & style
- Home type: SingleFamily
- Architectural style: Other,Traditional,Detached
- Property subtype: Single Family Residence
Materials
- Brick, Cedar
- Foundation: Pillar/Post/Pier
- Roof: Composition
Condition
- Year built: 1966
Utilities & green energy
- Sewer: Public Sewer
- Water: Public
- Utilities for property: Sewer Available, Water Available
Community & HOA
Community
- Features: Curbs, Sidewalks
- Subdivision: Parkview Estates
HOA
- Has HOA: No
Location
- Region: Richardson
Financial & listing details
- Tax assessed value: $728,990
- Annual tax amount: $14,358
- Date on market: 12/17/2024
- Cumulative days on market: 23 days
- Listing terms: Cash,Conventional,FHA,VA Loan
- Exclusions: Built-in kitchen fridge, washer & dryer DO convey. Please include a NRIA.
Price history
| Date | Event | Price |
|---|---|---|
| 3/7/2025 | Sold | -- |
Source: NTREIS #20797901 Report a problem | ||
| 2/18/2025 | Pending sale | $740,000$274/sqft |
Source: NTREIS #20797901 Report a problem | ||
| 2/6/2025 | Contingent | $740,000$274/sqft |
Source: NTREIS #20797901 Report a problem | ||
| 1/31/2025 | Listed for sale | $740,000$274/sqft |
Source: NTREIS #20797901 Report a problem | ||
| 1/19/2025 | Pending sale | $740,000$274/sqft |
Source: NTREIS #20797901 Report a problem | ||
| 1/3/2025 | Contingent | $740,000$274/sqft |
Source: NTREIS #20797901 Report a problem | ||
| 12/17/2024 | Price change | $740,000+150.9%$274/sqft |
Source: NTREIS #20797901 Report a problem | ||
| 5/10/2018 | Listing removed | $2,595$1/sqft |
Source: Zillow Rental Manager Report a problem | ||
| 5/3/2018 | Price change | $2,595-13.4%$1/sqft |
Source: Zillow Rental Manager Report a problem | ||
| 2/9/2018 | Price change | $2,995-9.2%$1/sqft |
Source: Empire Industries LLC - Dallas Report a problem | ||
| 1/30/2018 | Price change | $3,300+3.1%$1/sqft |
Source: Empire Industries LLC - Dallas Report a problem | ||
| 1/19/2018 | Price change | $3,200-3%$1/sqft |
Source: Empire Industries Report a problem | ||
| 1/4/2018 | Listed for rent | $3,300$1/sqft |
Source: Empire Industries Report a problem | ||
| 1/27/2011 | Price change | $294,900-3.3%$109/sqft |
Source: RE/MAX Premier #11454618 Report a problem | ||
| 8/8/2010 | Listed for sale | $304,900-7.3%$113/sqft |
Source: RE/MAX Premier #11454618 Report a problem | ||
| 7/2/2010 | Listing removed | $329,000$122/sqft |
Source: Ebby Halliday Realtors #11389384 Report a problem | ||
| 5/10/2010 | Price change | $329,000-6%$122/sqft |
Source: Ebby Halliday Realtors #11389384 Report a problem | ||
| 4/24/2010 | Listed for sale | $350,000$130/sqft |
Source: Ebby Halliday Realtors #11389384 Report a problem | ||
Public tax history
| Year | Property taxes | Tax assessment |
|---|---|---|
| 2025 | $5,848 +10.1% | $728,990 +14.2% |
| 2024 | $5,312 +6.9% | $638,330 |
| 2023 | $4,971 +7% | $638,330 +18.3% |
| 2022 | $4,644 +1.7% | $539,580 +31% |
| 2021 | $4,567 -2.5% | $412,030 |
| 2020 | $4,685 -3.1% | $412,030 +8.3% |
| 2019 | $4,837 +17.8% | $380,340 |
| 2018 | $4,107 -44.9% | $380,340 +8.5% |
| 2017 | $7,447 +10.6% | $350,660 +3.2% |
| 2016 | $6,734 +0.1% | $339,890 +26.7% |
| 2015 | $6,728 | $268,240 +5.2% |
| 2014 | $6,728 | $254,920 |
| 2013 | -- | -- |
| 2012 | -- | -- |
| 2011 | -- | -- |
| 2010 | -- | -- |
| 2009 | -- | -- |
| 2008 | -- | -- |
| 2007 | -- | -- |
| 2005 | -- | -- |
| 2004 | -- | -- |
| 2003 | -- | -- |
| 2002 | -- | -- |
| 2001 | -- | -- |
Find assessor info on the county website
Neighborhood: Southwest Richardson
Nearby homes
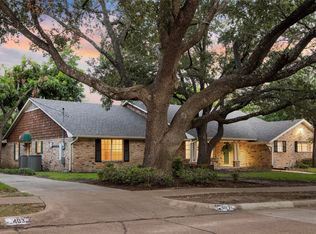
- $--4 bd3 ba3.4k sqft403 Shadywood Ln, Richardson, TX 75080Sold
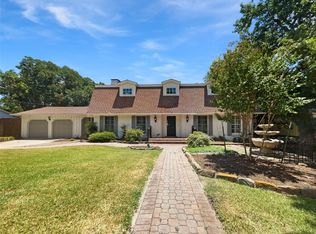
- $--5 bd3 ba2.7k sqft207 Shadywood Ln, Richardson, TX 75080Sold
- $672,2004 bd3 ba2.6k sqft1007 Cedar Ln, Richardson, TX 75080Off Market
- $442,2004 bd2 ba1.8k sqft405 Shadywood Ln, Richardson, TX 75080Off Market
- $528,4004 bd3 ba2.8k sqft1005 Cedar Ln, Richardson, TX 75080Off Market
- $453,4003 bd2 ba2.1k sqft205 Shadywood Ln, Richardson, TX 75080Off Market
- $426,7003 bd2 ba1.8k sqft400 Shadywood Ln, Richardson, TX 75080Off Market
- $--4 bd2 ba2.3k sqft402 Shadywood Ln, Richardson, TX 75080Sold
Nearby schools
GreatSchools rating
- 2/10Dover Elementary SchoolGrades: PK-6Distance: 0.4 mi
- 7/10Richardson West Junior High SchoolGrades: 7-8Distance: 0.7 mi
- 6/10Richardson High SchoolGrades: 9-12Distance: 0.5 mi
Schools provided by the listing agent
- Elementary: Dover
- High: Richardson
- District: Richardson ISD
Source: NTREIS. This data may not be complete. We recommend contacting the local school district to confirm school assignments for this home.
Get a cash offer in 3 minutes
Find out how much your home could sell for in as little as 3 minutes with a no-obligation cash offer.
Estimated market value
$818,400
Get a cash offer in 3 minutes
Find out how much your home could sell for in as little as 3 minutes with a no-obligation cash offer.
Estimated market value
$818,400
- Texas
- Dallas County
- Richardson
- 75080
- Southwest Richardson
- 401 Shadywood Ln
Nearby cities
Nearby neighborhoods
Nearby zip codes
Other Richardson Topics
