Skip main navigation
Sold
  • Price Unknown

    401 Sheffield Dr, Longview, TX 75605

    3beds
    2,152sqft
    Single Family Residence
    Built in 1972
    0.4 Acres Lot
    $302,400 Zestimate®
    $--/sqft
    $2,430 Estimated rent

    Home value

    $302,400

    $275,000 - $333,000

    $2,430/mo

    Zestimate® history
    Loading
    Loading...

    Owner options

    List your home for rent

    $2,430/mo

    Rent Zestimate®

    Find your next renter with Zillow Rental Manager. Plus, with online applications, you can quickly screen prospective tenants – for free.

    Learn more

    $2,430/mo

    Rent Zestimate®

    Refinance and save

    Refinancing to a lower rate could help reduce your monthly payments and save thousands over the life of the loan.

    See today's rates

    Explore your selling options

    Work with a Zillow partner agent

    Leverage their expertise and Zillow's premium Showcase listings to get your home seen by more buyers.

    Get started

    List with your own agent

    Get your home in front of millions of buyers by listing it on Zillow.

    Learn how to do it

    Sell it yourself

    Take full control of how buyers see your home on Zillow by listing For Sale by Owner (FSBO).

    List your home

    What's special

    Updated bathroomsNew garbage disposalNew cabinetsAll flooring replacedCorner lotVaulted ceilingsGas cooktop
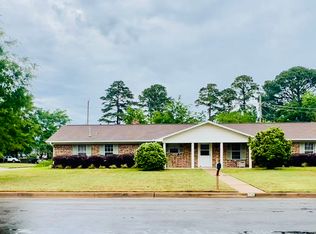
    Move-in ready home with updated bathrooms, kitchen, and entertaining-friendly backyard! Welcome to 401 Sheffield Dr., a beautifully updated 3-bedroom, 2-bathroom home in the heart of Longview! Perfectly situated on a corner lot, this home is just minutes from Longview Mall, right across from a fire station, and near a new drug store under construction…offering ultimate convenience for shopping, dining, and everyday errands. Both bathrooms have been completely renovated down to the studs in 2021 with new cabinets, flooring, paint, and fixtures, creating a fresh, modern feel. The kitchen is equally impressive, featuring a gas cooktop, a large breakfast nook with built-ins, updated hardware, and a view into the living room…perfect for entertaining or keeping the family connected while cooking. The home also offers a versatile front room with natural lighting, that can serve as a formal living/dining space, home office, playroom, or second living area. Vaulted ceilings add an open, airy feel throughout, and the oversized utility room includes a sink and abundant storage space. The cozy living room fireplace features new screens, glass doors, and a custom-built mantle added in 2025. Step outside to an entertaining-friendly backyard with an in-ground pool secured by a metal fence, and a newly assembled gazebo on a concrete pad. Exterior doors have been freshly painted, seals updated, and the sprinkler system is fully functional. With all flooring replaced and most ceilings and walls freshly painted in 2021, ceiling fans and light fixtures updated, a new garbage disposal added in 2025, and a roof replaced in September 2023, this home is truly move-in ready. Don’t miss your chance to make this Longview gem your own!

    Zillow last checked:

    Listing updated:

    Listed by:

    Melanie Northcutt,

    Sugar Magnolia Properties

    Bought with:

    Ronnie Godfrey, TREC# 0699627

    Source: GTARMLS,MLS#: 26000907MLS Logo

    Facts & features

    Interior

    Bedrooms & bathrooms
    • Bedrooms: 3
    • Bathrooms: 2
    • Full bathrooms: 2
    Rooms
    • Room types: Separate Formal Living, Utility Room, 2 Living Areas
    Bedroom
    • Features: Walk-In Closet(s)
    Bathroom
    • Features: Shower Only, Shower/Tub, Double Lavatory, Bar
    Dining room
    • Features: Separate Formal Dining
    Kitchen
    • Features: Kitchen/Eating Combo, Breakfast Room
    Heating
    • Central/Gas
    Cooling
    • Central Electric
    Appliances
    • Included: Dishwasher, Disposal, Microwave, Electric Oven, Gas Cooktop, Gas Water Heater
    Features
    • Ceiling Fan(s)
    • Flooring: Wood, Tile
    • Windows: Blinds
    • Number of fireplaces: 1
    • Fireplace features: One Wood Burning
    Interior area
    • Total structure area: 2,152
    • Total interior livable area: 2,152 sqft

    Property

    Parking
    • Total spaces: 2
    • Parking features: Garage Faces Side, Door w/Opener w/Controls
    • Garage spaces: 2
    • Has uncovered spaces: Yes
    Features
    • Levels: One
    • Stories: 1
    • Patio & porch: Patio Open, Porch
    • Exterior features: Gutter(s)
    • Pool features: Vinyl, In Ground
    • Fencing: Wood,Metal
    Lot
    • Size: 0.4 Acres
    • Features: Corner Lot, Subdivision Lot
    Details
    • Additional structures: None
    • Parcel number: 29700110490010002
    • Special conditions: None

    Construction

    Type & style
    • Home type: SingleFamily
    • Architectural style: Ranch
    • Property subtype: Single Family Residence
    Materials
    • Brick Veneer
    • Foundation: Slab
    • Roof: Composition
    Condition
    • Year built: 1972

    Utilities & green energy

    • Sewer: Public Sewer
    • Water: Public

    Community & HOA

    Community
    • Security: Security Lights, Smoke Detector(s)
    • Subdivision: Hampshire Place
    HOA
    • Has HOA: No
    Location
    • Region: Longview

    Financial & listing details

    • Tax assessed value: $297,640
    • Annual tax amount: $3,599
    • Date on market: 1/18/2026
    • Listing terms: Conventional,FHA,VA Loan,Must Qualify,Cash
    • Road surface type: All Weather Surface

    Price history

    DateEventPrice
    3/6/2026Sold--
    Source: GTARMLS #26000907 Report a problem
    2/17/2026Pending sale$297,500$138/sqft
    Source: LGVBOARD #20260342 Report a problem
    1/31/2026Contingent$297,500$138/sqft
    Source: GTARMLS #26000907 Report a problem
    1/21/2026Pending sale$297,500$138/sqft
    Source: GTARMLS #26000907 Report a problem
    1/16/2026Listed for sale$297,500+45.2%$138/sqft
    Source: LGVBOARD #20260342 Report a problem
    6/10/2021Sold--
    Source: LGVBOARD #20212056 Report a problem
    5/8/2021Pending sale$204,900$95/sqft
    Source: LGVBOARD #20212056 Report a problem
    4/27/2021Listed for sale$204,900+22.3%$95/sqft
    Source: LGVBOARD #20212056 Report a problem
    7/22/2016Sold--
    Source: Public Record Report a problem
    6/4/2016Price change$167,500-0.3%$78/sqft
    Source: DAUB REALTY #20162384 Report a problem
    5/20/2016Listed for sale$168,000-1.1%$78/sqft
    Source: DAUB REALTY #20162384 Report a problem
    11/19/2015Listing removed$169,900$79/sqft
    Source: Owner Report a problem
    8/21/2015Price change$169,900-5.6%$79/sqft
    Source: Owner Report a problem
    8/20/2015Listed for sale$180,000$84/sqft
    Source: Owner Report a problem

    Public tax history

    YearProperty taxesTax assessment
    2025$3,600 +0.7%$268,663 +10%
    2024$3,575 +15.2%$244,239 +10%
    2023$3,104 -17.7%$222,035 +10%
    2022$3,772 -1.8%$201,850 +6.4%
    2021$3,840 +1%$189,620 +0.6%
    2020$3,802 +1.4%$188,480 +1.4%
    2019$3,751 +2.2%$185,910 +2.6%
    2018$3,669 +11%$181,260 +9.9%
    2017$3,306 -7.7%$165,000 -7%
    2016$3,581 -4.1%$177,340 -3.7%
    2015$3,735 $184,230 +3.7%
    2014-- $177,710 -0.5%
    2013-- $178,600 +0.7%
    2012-- $177,280 -2.6%
    2011-- $181,970 +3.5%
    2010-- $175,800 -0.4%
    2009-- $176,520 +9.1%
    2008-- $161,870 +6.4%
    2007-- $152,080 +8.8%
    2006-- $139,800 +10%
    2005-- $127,090 +10%
    2004-- $115,540 +10%
    2003-- $105,040 +8%
    2002-- $97,230 +1.4%
    2001-- $95,890 +3.3%
    2000-- $92,830
    Find assessor info on the county website

    Neighborhood: 75605

    Nearby schools

    GreatSchools rating
    Schools provided by the listing agent
    • Elementary: Longview
    • Middle: Longview
    • High: Longview

    Source: GTARMLS. This data may not be complete. We recommend contacting the local school district to confirm school assignments for this home.