Skip main navigation
Sold for $390,000
  • $390,000

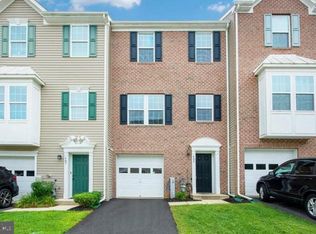
    401 Signal Ct #31, Bel Air, MD 21014

    3beds
    2,004sqft
    Townhouse
    Built in 2012
    -- sqft lot
    $402,000 Zestimate®
    $195/sqft
    $2,690 Estimated rent

    Home value

    $402,000

    $382,000 - $422,000

    $2,690/mo

    Zestimate® history
    Loading
    Loading...

    Owner options

    List your home for rent

    $2,690/mo

    Rent Zestimate®

    Find your next renter with Zillow Rental Manager. Plus, with online applications, you can quickly screen prospective tenants – for free.

    Learn more

    $2,690/mo

    Rent Zestimate®

    Refinance and save

    $2,352/mo

    Est. payment

    Refinancing to a lower rate could help reduce your monthly payments and save thousands over the life of the loan.

    See today's rates

    $2,352/mo

    Est. payment

    Explore your selling options

    Work with a Zillow partner agent

    Leverage their expertise and Zillow's premium Showcase listings to get your home seen by more buyers.

    Get started

    List with your own agent

    Get your home in front of millions of buyers by listing it on Zillow.

    Learn how to do it

    Sell it yourself

    Take full control of how buyers see your home on Zillow by listing For Sale by Owner (FSBO).

    List your home

    What's special

    Location..Location..Spacious 1-car garage townhome featuring 3 finished levels tucked away in sought after Hickory Village condominiums located in the heart of Bel Air. Perfect for entertaining, the main level offers a large Rec Room with nearby powder room and access to the rear lawn. Beautiful laminate floors and neutral carpet throughout the main level as well as tons of natural light. Enjoy an eat-in kitchen adjacent to the lovely dining area w/upgraded counters, ceramic tile backsplash, breakfast bar, island, all stainless steel appliances including a 5-burner gas stove. Step outside onto your Trex deck - virtually zero maintenance and great for relaxing in the evening or for a morning coffee while watching the surrounding nature. The upper level offers 3 bedrooms including the primary suite with cathedral ceilings, huge walk-in closet, and private bathroom. 2 additional bedrooms fairly sized with closets and a full bath with shower/tub combo completes the sleeping quarters. The attached garage w/interior access and driveway are perfect for private parking. Additional parking is available throughout the neighborhood. You’ll love all the perks of living in this community including lawn maintenance, snow removal, trash and a few steps away to the Ma and Pa Trail connecting to downtown entertainment, shopping, dining, First Fridays and more.

    Zillow last checked:

    Listing updated:

    Listed by:

    Cindy Biasello 443-966-4747,

    Garceau Realty

    Bought with:

    Jennifer Yourik, 654040

    Coldwell Banker Realty

    Source: Bright MLS,MLS#: MDHR2030988MLS Logo

    Facts & features

    Interior

    Bedrooms & bathrooms
    • Bedrooms: 3
    • Bathrooms: 3
    • Full bathrooms: 2
    • 1/2 bathrooms: 1
    Rooms
    • Room types: Living Room, Primary Bedroom, Bedroom 2, Bedroom 3, Kitchen, Foyer, Breakfast Room, Laundry, Recreation Room, Utility Room, Bathroom 2, Primary Bathroom, Half Bath
    Basement
    • Area: 220
    Heating
    • Forced Air, Natural Gas
    Cooling
    • Central Air, Ceiling Fan(s), Electric
    Appliances
    • Included: Built-In Range, Microwave, Dishwasher, Disposal, Dryer, Exhaust Fan, Self Cleaning Oven, Refrigerator, Washer, Water Heater, Gas Water Heater
    • Laundry: Lower Level, Washer In Unit, Dryer In Unit, Laundry Room
    Features
    • Attic, Ceiling Fan(s), Chair Railings, Combination Kitchen/Dining, Curved Staircase, Family Room Off Kitchen, Open Floorplan, Dining Area, Recessed Lighting, 9'+ Ceilings, Dry Wall, Vaulted Ceiling(s)
    • Flooring: Carpet, Laminate
    • Doors: Six Panel, Sliding Glass
    • Windows: Bay/Bow, Sliding
    • Basement: Full,Rear Entrance,Finished,Connecting Stairway,Garage Access,Heated,Interior Entry,Walk-Out Access,Windows,Front Entrance,Exterior Entry,Sump Pump
    • Has fireplace: No
    Interior area
    • Total structure area: 2,004
    • Total interior livable area: 2,004 sqft
    • Finished area above ground: 1,784
    • Finished area below ground: 220

    Property

    Parking
    • Total spaces: 2
    • Parking features: Garage Faces Front, Inside Entrance, Driveway, Lighted, Attached, Parking Lot
    • Attached garage spaces: 1
    • Uncovered spaces: 1
    • Details: Garage Sqft: 200
    Accessibility
    • Accessibility features: None
    Features
    • Levels: Three
    • Stories: 3
    • Patio & porch: Deck
    • Exterior features: Sidewalks, Lighting
    • Pool features: None
    • Has view: Yes
    • View description: Trees/Woods, Street
    Lot
    • Features: Landscaped, SideYard(s), Wooded
    Details
    • Additional structures: Above Grade, Below Grade
    • Parcel number: 1303397299
    • Zoning: R3
    • Special conditions: Standard

    Construction

    Type & style
    • Home type: Townhouse
    • Architectural style: Traditional
    • Property subtype: Townhouse
    Materials
    • Frame, Vinyl Siding
    • Foundation: Slab
    • Roof: Shingle
    Condition
    • Excellent
    • New construction: No
    • Year built: 2012
    Details
    • Builder model: Fairmont
    • Builder name: Ryan

    Utilities & green energy

    • Sewer: Public Sewer
    • Water: Public

    Community & HOA

    Community
    • Security: Smoke Detector(s)
    • Condo and coop fee: $140 monthly
    • Subdivision: Hickory Village
    HOA
    • Has HOA: No
    • Amenities included: Common Grounds, Jogging Path
    • Services included: Maintenance Grounds, Common Area Maintenance, Lawn Care Front, Lawn Care Rear, Snow Removal, Trash, Reserve Funds, Management
    • HOA name: Hickory Village Community Association
    Location
    • Region: Bel Air
    • Municipality: Bel Air

    Financial & listing details

    • Price per square foot: $195/sqft
    • Tax assessed value: $221,600
    • Annual tax amount: $3,411
    • Date on market: 4/29/2024
    • Listing agreement: Exclusive Right To Sell
    • Listing terms: FHA,Cash,Conventional,VA Loan
    • Ownership: Condominium

    Price history

    DateEventPrice
    6/11/2024Sold$390,000+2.6%$195/sqft
    Source: Bright MLS #MDHR2030988 Report a problem
    5/14/2024Contingent$380,000$190/sqft
    Source: Bright MLS #MDHR2030988 Report a problem
    4/29/2024Listed for sale$380,000+18.8%$190/sqft
    Source: Bright MLS #MDHR2030988 Report a problem
    4/21/2022Sold$320,000+28.1%$160/sqft
    Source: Bright MLS #MDHR2011080 Report a problem
    7/13/2019Listing removed$1,700$1/sqft
    Source: American Premier Realty #MDHR234538 Report a problem
    6/11/2019Listed for rent$1,700$1/sqft
    Source: Keller Williams American Premier Realty LLC #MDHR234538 Report a problem
    5/28/2019Listing removed$249,900$125/sqft
    Source: KW Legacy Central #MDHR179566 Report a problem
    3/15/2019Price change$249,900-1.6%$125/sqft
    Source: Keller Williams Excellence #MDHR179566 Report a problem
    2/17/2019Price change$254,000-1.9%$127/sqft
    Source: Keller Williams Excellence #MDHR179566 Report a problem
    1/17/2019Listed for sale$259,000$129/sqft
    Source: Keller Williams Excellence #MDHR179566 Report a problem
    8/3/2016Listing removed$259,000$129/sqft
    Source: Garceau Realty #HR9693998 Report a problem
    7/13/2016Listed for sale$259,000+4.9%$129/sqft
    Source: Garceau Realty #HR9693998 Report a problem
    6/12/2013Sold$247,000$123/sqft
    Source: Public Record Report a problem

    Public tax history

    YearProperty taxesTax assessment
    2025$2,592 -32%$271,900 +6.6%
    2024$3,810 +7%$255,133 +7%
    2023$3,560 +7.6%$238,367 +7.6%
    2022$3,309 -3%$221,600 +0.3%
    2021$3,411 +2.8%$221,033 +0.3%
    2020$3,320 +0.3%$220,467 +0.3%
    2019$3,311 $219,900
    2018$3,311 $219,900
    2017$3,311 $219,900 -1.6%
    2016-- $223,500
    2015-- $223,500
    2014-- $223,500 -3.9%
    2013-- $232,600 +278.2%
    2012-- $61,500
    Find assessor info on the county website

    Neighborhood: 21014

    Nearby schools

    GreatSchools rating
    Schools provided by the listing agent
    • Elementary: Bel Air
    • Middle: Bel Air
    • High: Bel Air
    • District: Harford County Public Schools

    Source: Bright MLS. This data may not be complete. We recommend contacting the local school district to confirm school assignments for this home.

    Get a cash offer in 3 minutes
    Find out how much your home could sell for in as little as 3 minutes with a no-obligation cash offer.
    Estimated market value
    $402,000
    Get a cash offer in 3 minutes
    Find out how much your home could sell for in as little as 3 minutes with a no-obligation cash offer.
    Estimated market value
    $402,000