Skip main navigation
Sold for $375,000
  • $375,000

    405 Signal Ct #33, Bel Air, MD 21014

    3beds
    1,984sqft
    Townhouse
    Built in 2012
    -- sqft lot
    $378,700 Zestimate®
    $189/sqft
    $2,726 Estimated rent

    Home value

    $378,700

    Estimated sales range

    Not available

    $2,726/mo

    Zestimate® history
    Loading
    Loading...

    Owner options

    List your home for rent

    $2,726/mo

    Rent Zestimate®

    Find your next renter with Zillow Rental Manager. Plus, with online applications, you can quickly screen prospective tenants – for free.

    Learn more

    $2,726/mo

    Rent Zestimate®

    Refinance and save

    $2,426/mo

    Est. payment

    Refinancing to a lower rate could help reduce your monthly payments and save thousands over the life of the loan.

    See today's rates

    $2,426/mo

    Est. payment

    Explore your selling options

    Work with a Zillow partner agent

    Leverage their expertise and Zillow's premium Showcase listings to get your home seen by more buyers.

    Get started

    List with your own agent

    Get your home in front of millions of buyers by listing it on Zillow.

    Learn how to do it

    Sell it yourself

    Take full control of how buyers see your home on Zillow by listing For Sale by Owner (FSBO).

    List your home

    What's special

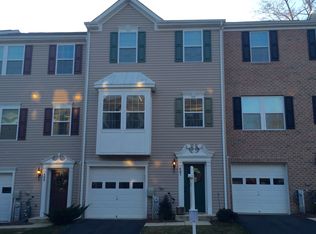
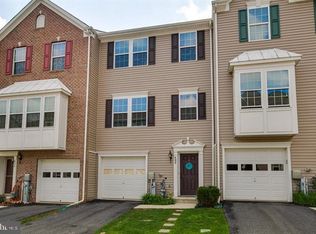
    🏡 Beautiful Brick Front Garage Townhome in the Heart of Bel Air! Welcome to this stunning 3-bedroom, 2.5-bath garage townhome, perfectly situated in one of Bel Air’s most desirable neighborhoods! This home offers the ideal blend of modern upgrades, thoughtful design, and unbeatable location. Freshly painted interior means all you have to do is move in! 🌟 Prime Location & Lifestyle - Walk to Main Street for dining, shopping, and local events - Enjoy scenic strolls or bike rides on the Ma & Pa Trail with direct neighborhood access - Instant curb appeal with a classic brick front and private driveway with one garage 🛋 Spacious & Stylish Interior - Open-concept main level with gleaming hardwood floors and abundant natural light - Gourmet kitchen featuring stainless steel appliances, granite countertops, ample cabinetry, and a center island - Rear bump-out adds extra living space with an electric fireplace and access to the back deck—perfect for entertaining or relaxing 🛏 Comfortable Bedrooms & Baths - Luxurious master suite with walk-in closet and spa-like ensuite: double sinks, soaking tub, and separate shower - Two additional bedrooms with ceiling fans and wall-mounted TV hookups - Hall bath with tub/shower combo and crisp white tile surround 🎮 Finished Basement Retreat - HDMI-ready family room ideal for movie nights or gaming - Walk-out to a tree-lined, backyard offering privacy and tranquility - Convenient laundry room with full-size washer and dryer ✨ Additional Highlights - Thoughtful bump-outs for added space and comfort - Modern finishes throughout - Move-in ready with all the right upgrades - One car garage and ample parking Don’t miss your chance to own this gem in Bel Air—where convenience meets comfort and style. Schedule your tour today! *Some fixtures and paint colors may appear different in photos*

    Zillow last checked:

    Listing updated:

    Listed by:

    Merribeth Morisi 904-451-4907,

    Long & Foster Real Estate, Inc.,

    Listing Team: Stevenson / Brown Home Group

    Bought with:

    Julie Munchel, 534959

    Cummings & Co. Realtors

    Source: Bright MLS,MLS#: MDHR2045848MLS Logo

    Facts & features

    Interior

    Bedrooms & bathrooms
    • Bedrooms: 3
    • Bathrooms: 3
    • Full bathrooms: 2
    • 1/2 bathrooms: 1
    Rooms
    • Room types: Bedroom 2, Bedroom 3, Kitchen, Family Room, Basement, Foyer, Bedroom 1, Laundry, Bathroom 2, Bonus Room, Primary Bathroom, Half Bath
    Bedroom 1
    • Features: Attached Bathroom, Double Sink, Flooring - Carpet, Soaking Tub, Walk-In Closet(s), Window Treatments
    • Level: Upper
    Bedroom 2
    • Features: Ceiling Fan(s), Window Treatments, Flooring - Carpet
    • Level: Upper
    Bedroom 3
    • Features: Ceiling Fan(s), Flooring - Carpet
    • Level: Upper
    Primary bathroom
    • Features: Double Sink, Flooring - Ceramic Tile, Soaking Tub
    • Level: Upper
    Bathroom 2
    • Features: Bathroom - Tub Shower
    • Level: Upper
    Basement
    • Features: Basement - Finished, Recessed Lighting, Window Treatments
    • Level: Lower
    Bonus room
    • Features: Fireplace - Electric, Flooring - HardWood
    • Level: Main
    Family room
    • Features: Flooring - HardWood, Window Treatments
    • Level: Main
    Foyer
    • Features: Flooring - Ceramic Tile
    • Level: Lower
    Half bath
    • Level: Lower
    Kitchen
    • Features: Granite Counters, Dining Area, Flooring - HardWood, Kitchen - Electric Cooking, Recessed Lighting, Window Treatments
    • Level: Main
    Laundry
    • Features: Basement - Unfinished
    • Level: Lower
    Heating
    • Heat Pump, Electric
    Cooling
    • Central Air, Electric
    Appliances
    • Included: Microwave, Dishwasher, Dryer, Oven/Range - Electric, Refrigerator, Washer, Water Heater, Stainless Steel Appliance(s), Dual Flush Toilets, Electric Water Heater
    • Laundry: Lower Level, Washer In Unit, Dryer In Unit, Laundry Room
    Features
    • Ceiling Fan(s), Dining Area, Efficiency, Family Room Off Kitchen, Open Floorplan, Primary Bath(s), Recessed Lighting, Walk-In Closet(s), Dry Wall, 9'+ Ceilings
    • Flooring: Carpet, Ceramic Tile, Hardwood, Wood
    • Windows: Window Treatments
    • Basement: Finished
    • Number of fireplaces: 1
    • Fireplace features: Electric, Pellet Stove
    Interior area
    • Total structure area: 2,368
    • Total interior livable area: 1,984 sqft
    • Finished area above ground: 1,584
    • Finished area below ground: 400

    Property

    Parking
    • Total spaces: 2
    • Parking features: Garage Faces Front, Garage Door Opener, Underground, Unassigned, Attached, Driveway
    • Attached garage spaces: 1
    • Uncovered spaces: 1
    Accessibility
    • Accessibility features: None
    Features
    • Levels: Three
    • Stories: 3
    • Patio & porch: Deck
    • Exterior features: Bump-outs, Lighting
    • Pool features: None
    Details
    • Additional structures: Above Grade, Below Grade
    • Parcel number: 1303397301
    • Zoning: R3
    • Special conditions: Standard

    Construction

    Type & style
    • Home type: Townhouse
    • Property subtype: Townhouse
    Materials
    • Brick Front
    • Foundation: Block
    • Roof: Asphalt
    Condition
    • New construction: No
    • Year built: 2012

    Utilities & green energy

    • Sewer: Public Sewer
    • Water: Public
    • Utilities for property: Water Available, Sewer Available, Electricity Available, Cable Available

    Community & HOA

    Community
    • Security: Fire Sprinkler System, Smoke Detector(s)
    • Condo and coop fee: $0 unknown
    • Subdivision: Hickory Village
    HOA
    • Has HOA: Yes
    • Amenities included: None
    • Services included: Common Area Maintenance, Lawn Care Front, Lawn Care Rear, Trash
    • HOA fee: $155 monthly
    • HOA name: TIDEWATER MANAGEMENT
    Location
    • Region: Bel Air
    • Municipality: Bel Air

    Financial & listing details

    • Price per square foot: $189/sqft
    • Tax assessed value: $306,400
    • Annual tax amount: $4,306
    • Date on market: 8/9/2025
    • Listing agreement: Exclusive Right To Sell
    • Listing terms: Negotiable
    • Exclusions: Fox Front Door Knocker
    • Ownership: Fee Simple

    Price history

    DateEventPrice
    12/4/2025Listing removed$2,600$1/sqft
    Source: Zillow Rentals Report a problem
    11/3/2025Listed for rent$2,600-8.8%$1/sqft
    Source: Zillow Rentals Report a problem
    9/26/2025Sold$375,000-4%$189/sqft
    Source: Bright MLS #MDHR2045848 Report a problem
    9/12/2025Pending sale$390,500$197/sqft
    Source: Bright MLS #MDHR2045848 Report a problem
    8/26/2025Price change$390,500-4.8%$197/sqft
    Source: Bright MLS #MDHR2045848 Report a problem
    8/9/2025Listed for sale$410,000+50.7%$207/sqft
    Source: Bright MLS #MDHR2045848 Report a problem
    7/28/2025Listing removed$2,850$1/sqft
    Source: Bright MLS #MDHR2044884 Report a problem
    7/25/2025Price change$2,850-4.2%$1/sqft
    Source: Bright MLS #MDHR2044884 Report a problem
    7/18/2025Price change$2,975-2.5%$1/sqft
    Source: Bright MLS #MDHR2044884 Report a problem
    7/1/2025Listed for rent$3,050+7%$2/sqft
    Source: Bright MLS #MDHR2044884 Report a problem
    7/31/2024Listing removed--
    Source: Bright MLS #MDHR2033872 Report a problem
    7/19/2024Listed for rent$2,850$1/sqft
    Source: Bright MLS #MDHR2033872 Report a problem
    3/18/2021Sold$272,000$137/sqft
    Source: Public Record Report a problem
    1/8/2021Sold$272,000-5.5%$137/sqft
    Source: Agent Provided Report a problem
    11/17/2020Pending sale$287,900$145/sqft
    Source: Garceau Realty #MDHR251208 Report a problem
    10/8/2020Price change$287,900-2.4%$145/sqft
    Source: Garceau Realty #MDHR251208 Report a problem
    9/29/2020Pending sale$294,900$149/sqft
    Source: Garceau Realty #MDHR251208 Report a problem
    9/4/2020Listed for sale$294,900$149/sqft
    Source: Garceau Realty #MDHR251208 Report a problem

    Public tax history

    YearProperty taxesTax assessment
    2025$2,921 -32.2%$306,400 +6.3%
    2024$4,306 +6.7%$288,333 +6.7%
    2023$4,036 +7.2%$270,267 +7.2%
    2022$3,766 -1.5%$252,200 +1.8%
    2021$3,824 +4.4%$247,767 +1.8%
    2020$3,664 +1.9%$243,333 +1.9%
    2019$3,597 $238,900
    2018$3,597 $238,900
    2017$3,597 $238,900 -2.2%
    2016-- $244,200
    2015-- $244,200
    2014-- $244,200 -5.2%
    2013-- $257,600 +322.3%
    2012-- $61,000
    Find assessor info on the county website

    Neighborhood: 21014

    Nearby schools

    GreatSchools rating
    Schools provided by the listing agent
    • Middle: Bel Air
    • High: Bel Air
    • District: Harford County Public Schools

    Source: Bright MLS. This data may not be complete. We recommend contacting the local school district to confirm school assignments for this home.

    Get a cash offer in 3 minutes
    Find out how much your home could sell for in as little as 3 minutes with a no-obligation cash offer.
    Estimated market value
    $378,700
    Get a cash offer in 3 minutes
    Find out how much your home could sell for in as little as 3 minutes with a no-obligation cash offer.
    Estimated market value
    $378,700