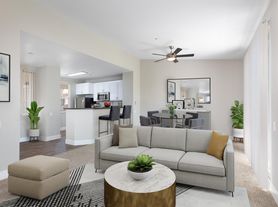
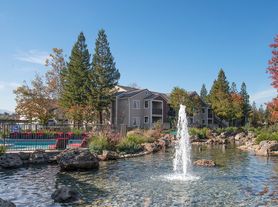
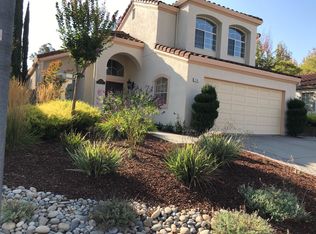
Bright and airy 3BD/2.5BA. 1599 sqft., multi-level townhome in the lovely Shadowhawk Community in Danville is available NOW! Located near the Tassajara Crossing Shopping Center and Blackhawk Plaza. Convenient to shops, restaurants, cafes, parks, and trails. California Shadowhawk community boasts pool/spa, playground, and park-like setting greenbelt. This end unit townhouse features a large front deck, new LVP floors and carpet, recessed lighting, dual zone heating and air conditioning, in-unit laundry with washer/dryer, and street level 2-car attached garage.
The front door entry (2nd level) opens to a spacious living room with vaulted ceilings, fireplace (decorative only), and a slider leading to the balcony/deck (enclosed) overlooking the common pathway and greenbelt. The powder room/half bath by the entry features a pedestal sink. Just up a few steps (3rd level), the formal dining room with banister surround features an elegant chandelier and overlooks the beautiful living room below. The kitchen features full packaged appliances (refrigerator, electric stove/oven, dishwasher), microwave, tile countertops, double-bowl sink with pullout faucet, ample cabinetry, and adjacent breakfast nook and family room surrounded by large windows.
Upstairs (4th level)- bedrooms and two (2) full baths:
The primary bedroom features double door entry, vaulted ceilings, large mirrored wardrobe closet, an additional walk-in closet, and an en suite bathroom. The primary bathroom features double sink vanity, wall-to-wall vanity mirror with Hollywood lights, solid stone countertops, ample lower cabinets/drawers, shower-over-tub with clear glass surround and a separate water closet. Bedroom #2 features a standard sized closet with mirror doors and two (2) windows overlooking the community pool The Jack 'n Jill hallway bathroom features an outer vanity area (double-sink vanity, solid stone countertops and wall-to-wall mirror), tile floors, and a separate shower-over-tub and water closet. Bedroom #3 features a standard sized closet and window with views of the community.
No smoking. Pet negotiable with Owner's approval and additional deposit. Current Service Animals specifically trained to aid a person with a disability or Emotional Support Animals are welcome with proper documentation. HOA fees included in rent. Twelve (12) month lease required. Tenant pays ALL utilities including Cable/Internet.
Rental Requirements:
- Tenant(s) must have a minimum credit score of 675. No active bankruptcy, unlawful detainers, or evictions on record allowed. 2 years minimum verifiable rental history & income history required. Combined gross income of all applicants must be at least 3x's the monthly rent.
- The tenant must carry renter's insurance & present proof of renter's insurance by the time of move-in.
- No Smoking will be allowed in the home.
- HOA fees included with the rent.
- Tenant is to pay for ALL utilities including Cable or Internet service.
- There is a non-refundable $50.00 application processing fee.
WE WILL ONLY PROCESS APPLICATIONS SENT VIA OUR OFFICE. Do *NOT* fill out any online applications unless instructed to do so by Premium Properties, even if you are asked to do so within online advertisements.
- Pet negotiable with Owner's approval and additional deposit. Current Service Animals specifically trained to aid a person with a disability or Emotional Support Animals are welcome with proper documentation.
- Two (2) car- attached garage parking
- Monthly Rent $3,800.00
- Security Deposit $4,800.00
Townhouse for rent
$3,800/moFees may apply
401 Skylark Ct, Danville, CA 94506
3beds
1,599sqft
Price may not include required fees and charges. Learn more|
Townhouse
Available now
Cats, dogs OK
Air conditioner
In unit laundry
Attached garage parking
Fireplace
What's special
Community poolElegant chandelierRecessed lightingLarge front deck
- 8 days |
- -- |
- -- |
Zillow last checked:
Listing updated:
Travel times

Let’s turn your rent into credit progress
Build credit history with every on-time payment and get credit for the payment you’re already making.
Facts & features
Interior
Bedrooms & bathrooms
- Bedrooms: 3
- Bathrooms: 3
- Full bathrooms: 2
- 1/2 bathrooms: 1
Heating
- Fireplace
Cooling
- Air Conditioner
Appliances
- Included: Refrigerator, dryer, washer
- Laundry: In Unit
Features
- Walk In Closet
- Has fireplace: Yes
Interior area
- Total interior livable area: 1,599 sqft
Property
Parking
- Parking features: Attached, Garage
- Has attached garage: Yes
- Details: Contact manager
Features
- Pool features: Pool
Details
- Additional structures: Garage(s)
- Parcel number: 2064201052
Construction
Type & style
- Home type: Townhouse
- Property subtype: Townhouse
Building
Management
- Pets allowed: Yes
Community & HOA
Community
- Features: Pool
HOA
- Amenities included: Pool
Location
- Region: Danville
Financial & listing details
- Lease term: Contact For Details
Price history
| Date | Event | Price |
|---|---|---|
| 7/31/2026 | Listed for rent | $3,800+2.7%$2/sqft |
Source: Zillow Rentals Report a problem | ||
| 4/2/2025 | Listing removed | $3,700$2/sqft |
Source: Zillow Rentals Report a problem | ||
| 3/16/2025 | Listed for rent | $3,700+19.5%$2/sqft |
Source: Zillow Rentals Report a problem | ||
| 2/3/2021 | Listing removed | -- |
Source: Zillow Rental Network Premium Report a problem | ||
| 1/27/2021 | Price change | $3,095-3.3%$2/sqft |
Source: Zillow Rental Network Premium Report a problem | ||
| 1/16/2021 | Listed for rent | $3,200+6.7%$2/sqft |
Source: Zillow Rental Network Premium Report a problem | ||
| 9/2/2018 | Listing removed | $3,000$2/sqft |
Source: Premium Properties Report a problem | ||
| 8/24/2018 | Price change | $3,000-3.2%$2/sqft |
Source: Premium Properties Report a problem | ||
| 8/12/2018 | Listed for rent | $3,100+40.9%$2/sqft |
Source: Premium Properties Report a problem | ||
| 4/8/2011 | Listing removed | $2,200$1/sqft |
Source: Premium Properties Report a problem | ||
| 3/30/2011 | Listed for rent | $2,200$1/sqft |
Source: Premium Properties Report a problem | ||
| 8/23/1995 | Sold | $215,000$134/sqft |
Source: Public Record Report a problem | ||
Neighborhood: 94506
Nearby schools
GreatSchools rating
- 10/10Golden View Elementary SchoolGrades: K-5Distance: 1.5 mi
- 9/10Diablo Vista Middle SchoolGrades: 6-8Distance: 1.2 mi
- 10/10Monte Vista High SchoolGrades: 9-12Distance: 4.7 mi