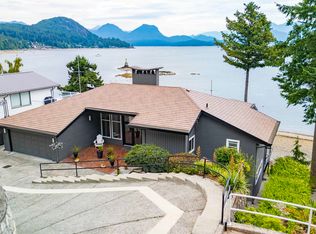
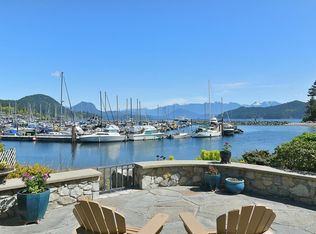
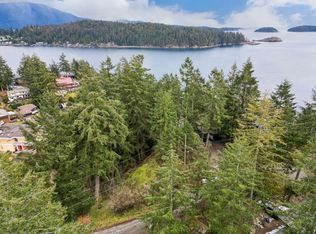
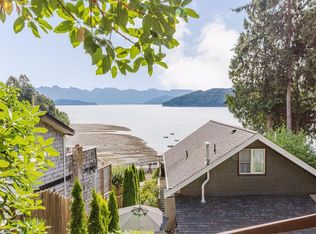
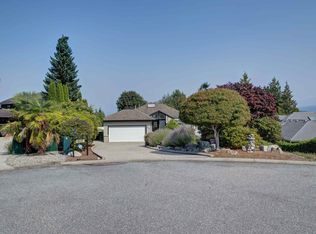
Stunning West Coast post & beam home with unobstructed views of Gibsons Harbour, Lower Gibsons, and Mt. Elphinstone. Open-concept living with floor-to-ceiling picture windows capturing views from nearly every room. Gourmet kitchen with quartzite counters and premium appliances. Primary suite features private deck, walk-in closet, and spa-like ensuite with heated floors, Japanese soaker tub, and rainfall shower. Upper level offers two bedrooms, full bathroom, and view-filled landing. Covered concrete patio with gas hookup plus west-facing covered view deck. The lower floor features a single car garage with additional storage space plus utility room w/High-efficiency heat pump and forced-air furnace. The Sale includes the neighbouring 7,340 sq ft view lot for future building or co-purchase.
For sale
C$1,989,000
401 Skyline Dr, Gibsons, BC V0N 1V8
3beds
2,005sqft
Single Family Residence
Built in 2007
6,969 Square Feet Lot
$-- Zestimate®
C$992/sqft
C$-- HOA
What's special
- 92 days |
- 76 |
- 0 |
Zillow last checked:
Listing updated:
Listed by:
Cody Robinson PREC*,
Sutton Group-West Coast Realty Brokerage
Source: Greater Vancouver REALTORS®,MLS®#: R3118260 Originating MLS®#: Greater Vancouver
Originating MLS®#: Greater VancouverFacts & features
Interior
Bedrooms & bathrooms
- Bedrooms: 3
- Bathrooms: 3
- Full bathrooms: 2
- 1/2 bathrooms: 1
Heating
- Forced Air, Heat Pump, Natural Gas
Cooling
- Air Conditioning
Appliances
- Included: Washer/Dryer, Refrigerator, Wine Cooler
Features
- Basement: Partially Finished
- Number of fireplaces: 1
- Fireplace features: Gas
Interior area
- Total structure area: 2,371
- Total interior livable area: 2,005 sqft
Video & virtual tour
Property
Parking
- Total spaces: 4
- Parking features: Garage Under Building, Front Access, Concrete, Garage Door Opener
- Has garage: Yes
Features
- Levels: Two
- Stories: 2
- Has view: Yes
- View description: Ocean, Marina, Mountains
- Has water view: Yes
- Water view: Ocean
- Frontage length: 70
Lot
- Size: 6,969 Square Feet
- Dimensions: 70 x 115'
- Features: Central Location, Marina Nearby, Recreation Nearby
Details
- Other equipment: Heat Recov. Vent.
Construction
Type & style
- Home type: SingleFamily
- Property subtype: Single Family Residence
Condition
- Year built: 2007
Community & HOA
Community
- Features: Near Shopping
HOA
- Has HOA: No
Location
- Region: Gibsons
Financial & listing details
- Price per square foot: C$992/sqft
- Annual tax amount: C$7,628
- Date on market: 5/1/2026
- Ownership: Freehold NonStrata
Cody Robinson PREC*
Cody Robinson PREC*
By pressing Contact Agent, you agree that the real estate professional identified above may call/text you about your search, which may involve use of automated means and pre-recorded/artificial voices. You don't need to consent as a condition of buying any property, goods, or services. Message/data rates may apply. You also agree to our Terms of Use. Zillow does not endorse any real estate professionals. We may share information about your recent and future site activity with your agent to help them understand what you're looking for in a home.
Price history
Price history is unavailable.
Public tax history
Tax history is unavailable.
Climate risks
Neighborhood: V0N
Nearby schools
GreatSchools rating
No schools nearby
We couldn't find any schools near this home.
- C$2,599,0006 bd6 ba4.1k sqft354 Avalon Dr, Gibsons, BC V0N1V8For Sale
- C$2,275,0002 bd3 ba2.2k sqft664 Bay Rd, Gibsons, BC V0N1V8For Sale
- C$599,0000.27 AcresLOT Skyline Dr #A, Gibsons, BC V0N1V8Lot/Land
- C$1,399,0003 bd5 ba2.7k sqft313 Skyline Dr, Gibsons, BC V0N1V8For Sale

- C$1,299,0003 bd2 ba1.4k sqft655 Dougall Rd, Gibsons, BC V0N1V8For Sale
- C$599,0002 bd2 ba1.2k sqft696 Trueman Rd #23, Gibsons, BC V0N1V8For Sale
- C$719,9002 bd2 ba1.1k sqft414 Gower Point Rd #201, Gibsons, BC V0N1V0For Sale
- C$709,0002 bd2 ba1k sqft414 Gower Point Rd #202, Gibsons, BC V0N1V0For Sale
Similar homes
- C$2,275,0002 bd3 ba2.2k sqft664 Bay Rd, Gibsons, BC V0N 1V8For SaleMLS ID #R3117547, Joel O'Reilly PREC*, Royal LePage Sussex Brokerage. Greater Vancouver REALTORS®
- C$1,399,0003 bd5 ba2.7k sqft313 Skyline Dr, Gibsons, BC V0N 1V8For SaleMLS ID #R3104639, Deb Mowbray PREC*, RE/MAX City Realty Brokerage. Greater Vancouver REALTORS®
- C$1,895,0003 bd3 ba1.6k sqft790 Marine Dr, Sunshine Coast, BC V0N 1V1For Sale
 MLS ID #R3146477, Grant Marshall PREC*, Sutton Group-West Coast Realty Brokerage. Greater Vancouver REALTORS®
 - C$1,499,0003 bd3 ba2.8k sqft803 Oceanmount Blvd, Gibsons, BC V0N 1V8For Sale
 MLS ID #R3134578, Brittani Payne, RE/MAX City Realty Brokerage. Greater Vancouver REALTORS®
 - C$1,999,0003 bd4 ba2.6k sqft1572 Mountain Rd, Sunshine Coast, BC V0N 1V2For SaleMLS ID #R3142898, Leslee Cooper, RE/MAX Select Properties Brokerage. Greater Vancouver REALTORS®
- C$1,899,0003 bd3 ba3k sqft791 Courtney Rd, Sunshine Coast, BC V0N 1V1For SaleMLS ID #R3121642, Ed Aiken, RE/MAX City Realty Brokerage. Greater Vancouver REALTORS®
- C$1,998,0003 bd3 ba2.6k sqft1301 Sunset Rd, Bowen Island, BC V0N 1G2For SaleMLS ID #R3143668, Jesse Olivier, Engel & Volkers Vancouver Brokerage. Greater Vancouver REALTORS®
- C$1,199,0004 bd4 ba2.8k sqft825 Bayview Heights Rd, Gibsons, BC V0N 1V8For SaleMLS ID #R3113835, Mike Oxley, Royal LePage Sussex Brokerage. Greater Vancouver REALTORS®
- C$1,725,0004 bd3 ba2.7k sqft502 Spyglass Pl, Gibsons, BC V0N 1V9For SaleMLS ID #R3124274, Joel O'Reilly PREC*, Royal LePage Sussex Brokerage. Greater Vancouver REALTORS®
- C$1,499,0004 bd3 ba2.8k sqft485 Abbs Rd, Gibsons, BC V0N 1V9For SaleMLS ID #R3132906, Rachel Dempster PREC*, RE/MAX City Realty Brokerage. Greater Vancouver REALTORS®
- C$1,920,0003 bd2 ba2.5k sqft822 Captains Way, Bowen Island, BC V0N 1G2For SaleMLS ID #R3133178, Mary Lynn Machado PREC*, Macdonald Realty Brokerage. Greater Vancouver REALTORS®
- C$1,099,0003 bd3 ba2.5k sqft589 Seaview Rd, Gibsons, BC V0N 1V9For SaleMLS ID #R3138081, Gail Brachat PREC*, Sutton Group-West Coast Realty Brokerage. Greater Vancouver REALTORS®
- C$1,950,0003 bd2 ba1.9k sqft1475 Webb Rd, Sunshine Coast, BC V0N 2H1For SaleMLS ID #R3143656, Barry Thomas PREC*, Macdonald Realty Brokerage. Greater Vancouver REALTORS®
- C$1,625,0003 bd2 ba2k sqft1860 Arboretum Dr, Sunshine Coast, BC V0N 1V6For SaleMLS ID #R3132558, Joel O'Reilly PREC*, Royal LePage Sussex Brokerage. Greater Vancouver REALTORS®
- C$2,199,0006 bd2 ba1.5k sqft2867 Lower Rd, Sunshine Coast, BC V0N 2W4For SaleMLS ID #R3131712, Krista Dempster PREC*, RE/MAX City Realty Brokerage. Greater Vancouver REALTORS®
- C$1,295,0003 bd2 ba2.1k sqft528 Harvey Rd, Sunshine Coast, BC V0N 1V1For SaleMLS ID #R3118410, Brian Anderson PREC*, RE/MAX Oceanview Realty Brokerage. Greater Vancouver REALTORS®
- C$1,888,0002 bd2 ba1.6k sqft1685 Storvold Rd, Sunshine Coast, BC V0N 1V6For SaleMLS ID #R3113750, Gail Brachat PREC*, Sutton Group-West Coast Realty Brokerage. Greater Vancouver REALTORS®
- C$2,290,0003 bd3 ba2.8k sqft1371 Sunshine Coast Hwy, Sunshine Coast, BC V0N 1V5For SaleMLS ID #R3096849, Joni Selmes PREC*, Sutton Group-West Coast Realty Brokerage. Greater Vancouver REALTORS®
- C$1,699,0005 bd5 ba2.9k sqft421 Solaz Pl, Sunshine Coast, BC V0N 1V5For SaleMLS ID #R3121677, Sandy Bellamy PREC*, RE/MAX City Realty Brokerage. Greater Vancouver REALTORS®
- C$1,699,5003 bd3 ba2.4k sqft1266 Reed Rd, Sunshine Coast, BC V0N 1V7For SaleMLS ID #R3136760, Jacky Wagner, RE/MAX City Realty Brokerage. Greater Vancouver REALTORS®
