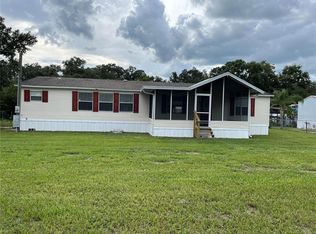
Investor Special — 1.12 Acres, No HOA, No CDD! Priced to Move at 401 Sparkman Rd, Plant City Calling all investors and flippers — this is the deal you've been waiting for. Priced below market value, this spacious 3-bedroom, 2-bathroom ranch-style home sits on a sprawling 1.12-acre lot with mature landscaping and NO HOA or CDD restrictions to slow you down. At 2,110 square feet, this open-floor-plan home offers serious upside for the right buyer. Highlights include a cathedral-ceiling living room with a cozy fireplace, a functional split layout, and a block foundation with vinyl siding and a shingle roof. A detached shed adds bonus storage or workshop potential. Located in unincorporated Hillsborough County just minutes from downtown Plant City, this property offers the rare combination of acreage, privacy, and proximity to town — exactly what today's buyers are searching for once renovated. Bring your vision and your contractor. Homes with this much land, this little red tape, and this much room to add value don't last. Schedule your showing today!
For sale
Price cut: $10K (9/24)
$245,000
401 SPARKMAN ROAD, PLANT CITY, FL 33566
3beds
2,110sqft
Manufactured Home, Single Family Residence
Built in 1996
1.12 Acres Lot
$251,800 Zestimate®
$116/sqft
$-- HOA
What's special
Cozy fireplaceBlock foundationFunctional split layoutOpen-floor-plan homeShingle roofVinyl sidingMature landscaping
- 9 days
- 578
- 22
Likely to sell faster than
Zillow last checked:
Listing updated:
Listed by:
Hanan Qaqi 863-517-1460,
SWFL REALTY GROUP CORP 239-208-9397
Source: Stellar MLS,MLS#: TB8549276 Originating MLS: Orlando Regional
Originating MLS: Orlando Regional
Facts & features
Interior
Bedrooms & bathrooms
- Bedrooms: 3
- Bathrooms: 2
- Full bathrooms: 2
Primary bedroom
- Features: Built-in Closet
- Level: First
- Area: 100 Square Feet
- Dimensions: 10x10
Bedroom 2
- Features: Built-in Closet
- Level: First
- Area: 100 Square Feet
- Dimensions: 10x10
Bedroom 3
- Features: Built-in Closet
- Level: First
- Area: 100 Square Feet
- Dimensions: 10x10
Bathroom 1
- Features: Built-in Closet
- Level: First
- Area: 30 Square Feet
- Dimensions: 6x5
Bathroom 2
- Features: Built-in Closet
- Level: First
- Area: 30 Square Feet
- Dimensions: 6x5
Kitchen
- Features: No Closet
- Level: First
- Area: 150 Square Feet
- Dimensions: 15x10
Living room
- Features: No Closet
- Level: First
Heating
- None
Cooling
- Other
Appliances
- Included: Dishwasher, Range, Refrigerator
- Laundry: None
Features
- None
- Flooring: Carpet, Laminate
- Has fireplace: Yes
- Fireplace features: Living Room
Interior area
- Total structure area: 2,110
- Total interior livable area: 2,110 sqft
Property
Features
- Levels: One
- Stories: 1
- Exterior features: None
Lot
- Size: 1.12 Acres
- Dimensions: 163 x 300
Details
- Parcel number: U092922ZZZ00000488230.0
- Zoning: AS-1
- Special conditions: None
Construction
Type & style
- Home type: MobileManufactured
- Property subtype: Manufactured Home, Single Family Residence
Materials
- Vinyl Siding
- Foundation: Other
- Roof: Shingle
Condition
- New construction: No
- Year built: 1996
Utilities & green energy
- Sewer: Septic Tank
- Water: Private, Well
- Utilities for property: Other
Community & HOA
Community
- Pet fee: $0 monthly
- Subdivision: UNPLATTED
HOA
- Has HOA: No
Location
- Region: Plant City
Financial & listing details
- Price per square foot: $116/sqft
- Tax assessed value: $159,385
- Annual tax amount: $3,448
- Date on market: 9/17/2026
- Cumulative days on market: 9 days
- Listing terms: Cash
- Ownership: Fee Simple
- Total actual rent: 0
- Road surface type: Dirt
- Body type: Single Wide
Estimated market value
$251,800
$239,000 - $264,000
Not available
Price history
| Date | Event | Price |
|---|---|---|
| 9/24/2026 | Price change | $245,000-3.9%$116/sqft |
Source:  Stellar MLS #TB8549276 Report a problem Stellar MLS #TB8549276 Report a problem | ||
| 9/17/2026 | Listed for sale | $255,000-20.1%$121/sqft |
Source: Stellar MLS #TB8549276 Report a problem | ||
| 1/7/2026 | Listing removed | $319,000$151/sqft |
Source: Stellar MLS #TB8450804 Report a problem | ||
| 11/27/2025 | Listed for sale | $319,000+20.4%$151/sqft |
Source: Stellar MLS #TB8450804 Report a problem | ||
| 2/14/2022 | Sold | $265,000+4.7%$126/sqft |
Source: Public Record Report a problem | ||
| 1/8/2022 | Pending sale | $253,000$120/sqft |
Source: Stellar MLS #T3338490 Report a problem | ||
| 1/2/2022 | Listed for sale | $253,000+3.3%$120/sqft |
Source: Stellar MLS #T3338490 Report a problem | ||
| 11/11/2021 | Listing removed | -- |
Source: Stellar MLS #T3338490 Report a problem | ||
| 11/3/2021 | Pending sale | $244,900$116/sqft |
Source: Stellar MLS #T3338490 Report a problem | ||
| 10/31/2021 | Listed for sale | $244,900+879.6%$116/sqft |
Source: Stellar MLS #T3338490 Report a problem | ||
| 6/16/2000 | Sold | $25,000$12/sqft |
Source: Public Record Report a problem | ||
Public tax history
| Year | Property taxes | Tax assessment |
|---|---|---|
| 2025 | $3,448 +3.3% | $159,385 -2.5% |
| 2024 | $3,339 -2.5% | $163,389 -4% |
| 2023 | $3,426 +261.2% | $170,228 +130.3% |
| 2022 | $949 -0.5% | $73,917 +3% |
| 2021 | $953 +7.1% | $71,764 +1.4% |
| 2020 | $890 +6.8% | $70,773 +2.3% |
| 2019 | $833 | $69,182 +1.9% |
| 2018 | $833 +0.6% | $67,892 -9.4% |
| 2017 | $828 +0.4% | $74,919 +15% |
| 2016 | $824 +0.6% | $65,128 +0.7% |
| 2015 | $820 -0.4% | $64,675 +0.8% |
| 2014 | $823 | $64,162 -7.6% |
| 2013 | $823 -10.7% | $69,429 -4.6% |
| 2012 | $922 -11.5% | $72,743 -9% |
| 2011 | $1,042 -10.5% | $79,957 -7.8% |
| 2010 | $1,165 +0.1% | $86,692 -0.1% |
| 2009 | $1,164 +0.8% | $86,760 +0.1% |
| 2008 | $1,154 -16.7% | $86,673 +3% |
| 2007 | $1,386 -3.3% | $84,149 +2.5% |
| 2006 | $1,433 +0.8% | $82,097 +3% |
| 2005 | $1,422 | $79,706 +3% |
| 2004 | -- | $77,384 +1.9% |
| 2003 | -- | $75,941 +2.4% |
| 2002 | -- | $74,161 +6.7% |
| 2001 | -- | $69,476 -3% |
| 2000 | $1,188 | $71,605 |
Find assessor info on the county website
Monthly payment
Climate risks
Neighborhood: 33566
Nearby schools
Schools provided by the listing agent
- Elementary: Trapnell-HB
- Middle: Turkey Creek-HB
- High: Durant-HB
Source: Stellar MLS. This data may not be complete. We recommend contacting the local school district to confirm school assignments for this home.
Similar homes
- $250,0003 bd2 ba1.9k sqft3003 GERALD HALL ROAD, PLANT CITY, FL 33566For Sale

 MLS ID #L4965046, Jeremy Ortiz, LA ROSA REALTY PRESTIGE. Stellar MLS
 - $264,9003 bd2 ba1.6k sqft4120 LAUREL CREST DRIVE, MULBERRY, FL 33860For Sale
 MLS ID #B4902372, Ron Denney, LAND SOUTH REALTY, LLC. Stellar MLS
 - $300,0003 bd2 ba1.2k sqft3010 OAKVIEW LANE, PLANT CITY, FL 33566For Sale
 MLS ID #TB8544227, Dwight Davis, FLORIDA EXECUTIVE REALTY. Stellar MLS
 - $295,0003 bd2 ba1.2k sqft3008 OAKVIEW LANE, PLANT CITY, FL 33566For Sale
 MLS ID #TB8536349, Misleydis Perdomo, CHARLES RUTENBERG REALTY INC. Stellar MLS
 - $248,0003 bd2 ba1.1k sqft300 MIDWOOD DRIVE, PLANT CITY, FL 33566For SaleMLS ID #W7876196, Randal Jenkins, FLORIDA REAL ESTATE PARTNERS. Stellar MLS
- $269,0004 bd3 ba2.3k sqft4300 MEADOW RIDGE AVENUE, MULBERRY, FL 33860For SaleMLS ID #TB8536766, Lei Cheng, SERVICE NEAR REALTY. Stellar MLS
- $299,0003 bd2 ba1.5k sqft3602 CORONET PIT ROAD, PLANT CITY, FL 33566For SaleMLS ID #TB8545110, Claudia Ruiz, DE LA GARZA REALTY, INC,.. Stellar MLS
- $250,0004 bd2 ba2k sqft4126 W BELLA VISTA STREET, LAKELAND, FL 33810For SaleMLS ID #A4677751, Jackie Oneal, EXP REALTY LLC. Stellar MLS
- $220,0003 bd2 ba1.2k sqft3545 SHADY BROOKE COURT, MULBERRY, FL 33860For SaleMLS ID #O6427220, Steven Koleno, BEYCOME OF FLORIDA LLC. Stellar MLS
- $234,9003 bd2 ba1.2k sqft6910 BROOKRIDGE TRAIL, LAKELAND, FL 33810For SaleMLS ID #B4902352, Ron Denney, LAND SOUTH REALTY, LLC. Stellar MLS
- $234,0003 bd2 ba2.2k sqft(Undisclosed Address), LAKELAND, FL 33810For SaleMLS ID #L4962730, Dawna Stone, PROPERTY SHOPPE OF CENTRAL FL. Stellar MLS
- $249,7004 bd2 ba2k sqft7310 RIVERVIEW DRIVE, RIVERVIEW, FL 33578For SaleMLS ID #TB8545233, Sherri Southwell, LPT REALTY, LLC. Stellar MLS
- $295,0003 bd2 ba1.2k sqft3816 LONE OAK ROAD, PLANT CITY, FL 33567For SaleMLS ID #TB8435749, Raphael Louis Charles, JAY-MACK PROPERTIES GROUP LLC. Stellar MLS
- $269,9003 bd2 ba1.2k sqft1331 PRIMROSE COURT, LAKELAND, FL 33811For SaleMLS ID #L4965098, Dana Fox, LAKELAND HOMES AND REALTY, LLC. Stellar MLS
- $254,9003 bd2 ba1k sqft11441 KO DRIVE, LAKELAND, FL 33809For SaleMLS ID #B4902320, Ron Denney, LAND SOUTH REALTY, LLC. Stellar MLS
- $260,0003 bd2 ba1.6k sqft37747 SILVER PINES AVENUE, ZEPHYRHILLS, FL 33542For SaleMLS ID #TB8532589, Robin Boyd, PA, CHARLES RUTENBERG REALTY INC. Stellar MLS
- $267,9004 bd2 ba1.7k sqft3609 CASABA LOOP, VALRICO, FL 33596For SaleMLS ID #TB8551070, Leandro Alvarez, EZ WAY REALTY. Stellar MLS
