GREAT NEW PRICE!! Beautifully maintained condominium in the main building of the Rockingham House. This unit is located on the back left corner and overlooks the pool and John Paul Jones House. It features a foyer with a closet leading into a large Geat Room area with an original non-working fireplace, a step up perfectly laid out galley kitchen, a bedroom that has a walk in closet/dressing room with custom closet cabinetry and a full bathroom. High ceilings let in tons of light, the hardwood floors shine, the 2 window a/c's provide summer cooling and the whole unit gives off an elegant vibe! Amenities include a secure entry, an elevator, built in pool, a rooftop deck, a ballroom that can be used for private functions, on site laundry room, a deeded parking space and private storage in the basement. 3 new Anderson windows have just been installed. This building is also home to the famous Library Restaurant!! Step outside your door to enjoy everything downtown Portsmouth has to offer! Live your best life in the heart of Portsmouth! Sorry, dogs are not allowed.
Active under contract
Listed by: BHHS Verani Seacoast • Darlene M Olson
Price cut: $35K (6/8)
$539,900
401 State Street #M-301, Portsmouth, NH 03801
1beds
549sqft
Condominium
Built in 1840
-- sqft lot
$-- Zestimate®
$983/sqft
$-- HOA
What's special
Rooftop deckBuilt in poolOverlooks the poolHardwood floors shineFoyer with a closetBeautifully maintained condominiumElegant vibe
- 85 days |
- 1,036 |
- 35 |
Zillow last checked:
Listing updated:
Listed by:
Darlene M Olson,
BHHS Verani Seacoast Cell:603-490-7652
Source: PrimeMLS,MLS#: 5085827
Facts & features
Interior
Bedrooms & bathrooms
- Bedrooms: 1
- Bathrooms: 1
- Full bathrooms: 1
Heating
- Electric
Cooling
- Wall Unit(s)
Appliances
- Included: Dishwasher, Disposal, Range Hood, Microwave, Electric Range, Refrigerator, Other Water Heater
- Laundry: Coin Laundry, 1st Floor Laundry
Features
- Dining Area, Elevator, Living/Dining, Natural Light, Indoor Storage, Walk-In Closet(s)
- Flooring: Hardwood, Tile
- Doors: Security Door(s)
- Windows: Blinds, Double Pane Windows
- Basement: Assigned Storage,Basement Stairs,Interior Entry
- Number of fireplaces: 1
- Fireplace features: 1 Fireplace
Interior area
- Total structure area: 549
- Total interior livable area: 549 sqft
- Finished area above ground: 549
- Finished area below ground: 0
Property
Parking
- Parking features: Paved
Features
- Levels: One
- Stories: 1
Lot
- Features: City Lot, Landscaped, Street Lights, In Town
Details
- Zoning description: CD4
Construction
Type & style
- Home type: Condo
- Architectural style: Historic Vintage
- Property subtype: Condominium
Materials
- Brick Exterior
- Foundation: Brick, Stone
- Roof: Rolled/Hot Mop
Condition
- New construction: No
- Year built: 1840
Utilities & green energy
- Electric: Circuit Breakers
- Sewer: Public Sewer
- Utilities for property: Cable at Site
Community & HOA
Community
- Security: Hardwired Smoke Detector
HOA
- Amenities included: Master Insurance, Common Acreage, Snow Removal, Trash Removal, Coin Laundry
- Services included: Hot Water, Maintenance Grounds, Plowing, Sewer, Trash, Water
- Additional fee info: Fee: $429.28
Location
- Region: Portsmouth
Financial & listing details
- Price per square foot: $983/sqft
- Annual tax amount: $5,440
- Date on market: 4/28/2026
- Road surface type: Paved
Estimated market value
Not available
Estimated sales range
Not available
Not available
Price history
| Date | Event | Price |
|---|---|---|
| 6/8/2026 | Price change | $539,900-6.1%$983/sqft |
Source:  PrimeMLS #5085827 Report a problem PrimeMLS #5085827 Report a problem | ||
| 5/13/2026 | Price change | $574,900-4.2%$1,047/sqft |
Source: PrimeMLS #5085827 Report a problem | ||
| 4/28/2026 | Listed for sale | $599,900$1,093/sqft |
Source: PrimeMLS #5085827 Report a problem | ||
Public tax history
Tax history is unavailable.
Monthly payment
Est. payment
Payment breakdown
Explore the cost of this home by adjusting the details. Changes won't be saved.Climate risks
Neighborhood: 03801
Nearby schools
GreatSchools rating
- 10/10Little Harbour SchoolGrades: K-5Distance: 0.7 mi
- 8/10Portsmouth Middle SchoolGrades: 6-8Distance: 0.1 mi
- 10/10Portsmouth High SchoolGrades: 9-12Distance: 1.2 mi
- $790,0002 bd2 ba1.3k sqft401 State St UNIT M304, Portsmouth, NH 03801Sold
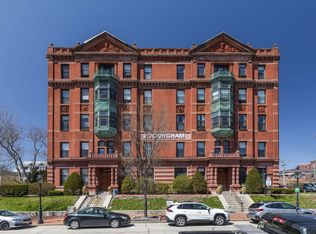
- $737,6001 bd1 ba1.4k sqft401 State St #201, Portsmouth, NH 03801Off Market
- $480,9001 bd1 ba680 sqft401 State St #202, Portsmouth, NH 03801Off Market
- $519,2001 bd1 ba697 sqft401 State St #203, Portsmouth, NH 03801Off Market
- $640,2001 bd1 ba727 sqft401 State St #204, Portsmouth, NH 03801Off Market
- $530,8001 bd1 ba549 sqft401 State St #301, Portsmouth, NH 03801Off Market
- $618,8001 bd1 ba804 sqft401 State St #302, Portsmouth, NH 03801Off Market
- $790,0001 bd2 ba1.2k sqft401 State St #304, Portsmouth, NH 03801Sold
A local agent can set up tours, give advice and negotiate with sellers.
A local lender can help you make sure your offer is ready when you are.
Similar homes
- $465,0001 bd1 ba748 sqft145 -147 Cabot St Condos, Portsmouth, NH 03801Active
 MLS ID #5100501, Jeffrey Mountjoy. PrimeMLS
 - $499,9001 bd1 ba696 sqft273 Maplewood Avenue #3, Portsmouth, NH 03801Active
 MLS ID #5098584, Foss & Russell Group. PrimeMLS
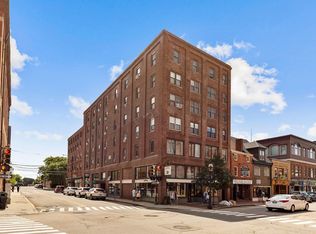
 - $399,0001 bd1 ba588 sqft90 Fleet Street #5-2, Portsmouth, NH 03801Active
 MLS ID #5095985, Janet Sylvester. PrimeMLS
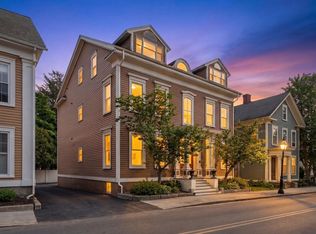
 - $424,9001 bd1 ba624 sqftCobblestone Condominiums, Portsmouth, NH 03801Active
 MLS ID #5079694, Kristin Reyes. PrimeMLS
 - $459,9002 bd1 ba684 sqftTBD, Portsmouth, NH 03801ActiveMLS ID #5100611, Scott Rafferty. PrimeMLS
- $449,9001 bd1 ba718 sqft145 Cabot Street #1, Portsmouth, NH 03801ActiveMLS ID #5083347, Ross Hobin. PrimeMLS
- $474,9002 bd1 ba699 sqftCass Street Condominium, Portsmouth, NH 03801ActiveMLS ID #5092153, Joseph McCarthy. PrimeMLS
- $339,9001 bd1 ba555 sqft90 Fleet Street #3-5, Portsmouth, NH 03801ActiveMLS ID #5087334, Maggie Barrett Campbell. PrimeMLS
- $459,9002 bd1 ba684 sqft648 Kearsarge Way, Portsmouth, NH 03801ActiveMLS ID #5096923, Scott Rafferty. PrimeMLS
- $789,9002 bd2 ba796 sqftCarriage House Condos, Portsmouth, NH 03801ActiveMLS ID #5083226, John Samonas. PrimeMLS
- $429,9001 bd1 ba488 sqft238 Deer Street #305, Portsmouth, NH 03801ActiveMLS ID #5021053, Lars Hamilton. PrimeMLS
- $595,0001 bd1 ba573 sqftMary Philbrick's BTS, Rye, NH 03870ActiveMLS ID #5084888, Delaney M Philbrick. PrimeMLS
- $330,0002 bd1 ba804 sqft209 White Cedar Boulevard, Portsmouth, NH 03801ActiveMLS ID #5086764, Gloria K Esposito-Anastas. PrimeMLS
- $290,0002 bd1 ba804 sqft1202 White Cedar Boulevard, Portsmouth, NH 03801ActiveMLS ID #5097532, Gloria K Esposito-Anastas. PrimeMLS
- $469,9001 bd1 ba722 sqftSage Portsmouth, Portsmouth, NH 03801ActiveMLS ID #5086388, Janet Slome. PrimeMLS
- $444,9001 bd1 ba722 sqftSage Portsmouth, Portsmouth, NH 03801ActiveMLS ID #5081750, Janet Slome. PrimeMLS
- $569,9001 bd2 ba794 sqft5 Harmon Park Road #3, York, ME 03909Active
 MLS ID #1669623, CENTURY 21 Atlantic Realty. Maine Listings
 - $409,9001 bd1 ba520 sqftKings Highway Condo, Hampton, NH 03842ActiveMLS ID #5091559, Annie Sanders. PrimeMLS
- $415,0001 bd1 ba818 sqft104 Main St #2, Amesbury, MA 01913For SaleMLS ID #73552993, Brittany Bator, 117 Realty. MLS PIN
- $349,0001 bd1 ba558 sqft18 Woodside Meadow Road #4, York, ME 03909ActiveMLS ID #5098389, Anne Erwin Real Estate, Anne Erwin Sothebys International Rlty. PrimeMLS
