Skip main navigation
Off market
Street View
  • $1,427,600

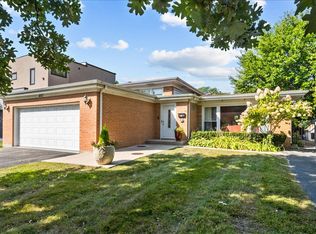
    401 Sunset Dr, Wilmette, IL 60091

    4beds
    4baths
    3,416sqft
    SingleFamily
    Built in 2008
    8,382 Square Feet Lot
    $1,427,600 Zestimate®
    $418/sqft
    $7,503 Estimated rent

    Home value

    $1,427,600

    $1.33M - $1.53M

    $7,503/mo

    Zestimate® history
    Loading
    Loading...

    Owner options

    List your home for rent

    $7,503/mo

    Rent Zestimate®

    Find your next renter with Zillow Rental Manager. Plus, with online applications, you can quickly screen prospective tenants – for free.

    Learn more

    $7,503/mo

    Rent Zestimate®

    Refinance and save

    $10,212/mo

    Est. payment

    Refinancing to a lower rate could help reduce your monthly payments and save thousands over the life of the loan.

    See today's rates

    $10,212/mo

    Est. payment

    Explore your selling options

    Work with a Zillow partner agent

    Leverage their expertise and Zillow's premium Showcase listings to get your home seen by more buyers.

    Get started

    List with your own agent

    Get your home in front of millions of buyers by listing it on Zillow.

    Learn how to do it

    Sell it yourself

    Take full control of how buyers see your home on Zillow by listing For Sale by Owner (FSBO).

    List your home

    What's special

    This grand home offers incredible attention to detail with elegant decorator appointments throughout creating a rich and unique residence that is a showcase for design and fashion. Receive guests in the comfortable living room with an interesting floor of Brazilian cherry in a diagonal repeating pattern, raised lower quarter paneled wall, crown molding, and coffered ceiling with accent lights. The office is tastefully finished in cherry with a raised lower quarter paneled wall, coffered ceiling, and custom wall to wall built-in. Formal or casual dining will be well served in the attractive dining room with a Brazilian cherry floor with an accent border of maple, lower quarter raised wall panel, wrought iron chandelier, crown molding, and beautiful scalloped tray ceiling with accent lights. Relax and enjoy the many comforts of the family room with gas log fireplace with limestone surround and ornate carved marble decorative accents is the focal point of this room. Brazilian cherry floor in a diagonal pattern, coffered ceiling with accent lights and French doors to the garden, complete this room. The kitchen is a gourmet cooks delight with outstanding features. Finished in cherry with 42 solid and glass front cabinets, under cabinet accent lights, drawers with soft close feature, granite counter tops with scalloped edge, tumble marble back splash in a subway brick pattern center island with matching granite counter top, pull-out pantry, pull-out shelves in other cabinets, and top of the line appliances. The master bedroom suite is an exquisite retreat. Enter through French doors to a floor of Brazilian cherry, extended tray ceiling with fan, and walk-in closet with custom built-in organizer with dresser drawers. The bath is elegantly appointed in marble with his and her vanities, bubble air tub, oversize steam shower with body sprays and rain shower hear, bidet, and Toto commode. Bedrooms II and III with Brazilian cherry floor, graduated tray ceiling with fan, and closet with built-in organizer. Bedroom IV with Brazilian cherry floor, graduated scalloped tray ceiling, closet with organizer, and full bath. The lower level is finished with the same sense of fashion as the rest of the house. Extended ceiling heights throughout the recreation area with paneled walls and a stunning fireplace in marble with carved accents, bedrooms V and VI, a laundry room with LG washer and dryer, and full bath.

    This property is off market, which means it's not currently listed for sale or rent on Zillow. This may be different from what's available on other websites or public sources.

    Facts & features

    Interior

    Bedrooms & bathrooms
    • Bedrooms: 4
    • Bathrooms: 4.5
    Heating
    • Forced air
    Cooling
    • Central
    Features
    • Has fireplace: Yes
    Interior area
    • Total interior livable area: 3,416 sqft

    Property

    Parking
    • Parking features: Garage - Attached
    Features
    • Exterior features: Stone
    Lot
    • Size: 8,382 sqft
    Details
    • Parcel number: 0532310054

    Construction

    Type & style
    • Home type: SingleFamily
    Materials
    • Roof: Other
    Condition
    • Year built: 2008

    Community & neighborhood

    Location
    • Region: Wilmette

    Price history

    DateEventPrice
    7/12/2012Sold$960,000-8.4%$281/sqft
    Source: MRED as distributed by MLS GRID #07994544 Report a problem
    2/14/2012Listed for sale$1,047,900+3.6%$307/sqft
    Source: Coldwell Banker Residential #07994544 Report a problem
    7/1/2009Sold$1,011,588+107.5%$296/sqft
    Source: MRED as distributed by MLS GRID #07204674 Report a problem
    11/3/2005Sold$487,500$143/sqft
    Source: Public Record Report a problem

    Public tax history

    YearProperty taxesTax assessment
    2024-- $80,041 +0%
    2023$17,410 +5.8%$80,040
    2022$16,456 -10.5%$80,040 +8.1%
    2021$18,377 +1.3%$74,067
    2020$18,135 +2%$74,067 -9%
    2019$17,785 +2.5%$81,393 +6.5%
    2018$17,360 -3%$76,403 -5.3%
    2017$17,891 -0.2%$80,718 -5%
    2016$17,928 +18%$84,978 +33.1%
    2015$15,196 -8.8%$63,835 -9.8%
    2014$16,661 -8.5%$70,769 -12.2%
    2013$18,201 -3.7%$80,641 -10.1%
    2012$18,908 -5%$89,712 -8.9%
    2011$19,900 +2.6%$98,506
    2010$19,387 -15.9%$98,506 -27.9%
    2009$23,038 +84.7%$136,667 +69.2%
    2008$12,475 +62.8%$80,790 +84.2%
    2006$7,664 +2.7%$43,862
    2005$7,462 +20.6%$43,862
    2004$6,188 -4.4%$43,862 +15.6%
    2003$6,471 0%$37,932
    2002$6,473 +22%$37,932
    2001$5,304 +4.3%$37,932 +25%
    2000$5,087 +0%$30,349
    1999$5,087 $30,349

    Find assessor info on the county website

    Neighborhood: 60091

    Nearby schools

    GreatSchools rating
    Schools provided by the listing agent
    • Elementary: ROMONA ELEMENTARY SCHOOL
    • Middle: WILMETTE JUNIOR HIGH SCHOOL
    • High: NEW TRIER TWP H.S. NORTHFIELD/WI
    • District: 39

    Source: The MLS. This data may not be complete. We recommend contacting the local school district to confirm school assignments for this home.

    Get a cash offer in 3 minutes
    Find out how much your home could sell for in as little as 3 minutes with a no-obligation cash offer.
    Estimated market value
    $1,427,600
    Get a cash offer in 3 minutes
    Find out how much your home could sell for in as little as 3 minutes with a no-obligation cash offer.
    Estimated market value
    $1,427,600