Skip main navigation
Closed
  • $735,000

    407 Sunset Dr, Wilmette, IL 60091

    3beds
    1,753sqft
    Single Family Residence
    Built in 1957
    8,400 Square Feet Lot
    $760,000 Zestimate®
    $419/sqft
    $4,519 Estimated rent

    Home value

    $760,000

    $684,000 - $844,000

    $4,519/mo

    Zestimate® history
    Loading
    Loading...

    Owner options

    List your home for rent

    $4,519/mo

    Rent Zestimate®

    Find your next renter with Zillow Rental Manager. Plus, with online applications, you can quickly screen prospective tenants – for free.

    Learn more

    $4,519/mo

    Rent Zestimate®

    Refinance and save

    $5,169/mo

    Est. payment

    Refinancing to a lower rate could help reduce your monthly payments and save thousands over the life of the loan.

    See today's rates

    $5,169/mo

    Est. payment

    Explore your selling options

    Work with a Zillow partner agent

    Leverage their expertise and Zillow's premium Showcase listings to get your home seen by more buyers.

    Get started

    List with your own agent

    Get your home in front of millions of buyers by listing it on Zillow.

    Learn how to do it

    Sell it yourself

    Take full control of how buyers see your home on Zillow by listing For Sale by Owner (FSBO).

    List your home

    What's special

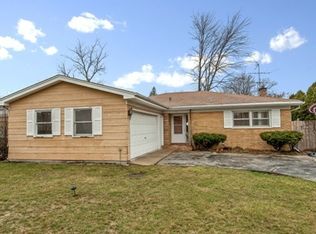
    Welcome to 407 Sunset Dr, a beautifully updated 3-bedroom, 2-bathroom home located in one of Wilmette's most sought-after neighborhoods. This inviting property offers the perfect combination of modern updates, functional space, and unbeatable location. Step inside to find gleaming hardwood floors throughout the first and second levels. The updated kitchen features granite countertops, stainless steel appliances, and opens to a bright dining and living room-ideal for entertaining. Upstairs, you'll find three comfortable and well-lit bedrooms along with a full bath-perfect for families, guests, or a home office setup. The finished lower level offers a large family/rec room, full bath, laundry room, and a generous storage space. Enjoy seamless access from the attached 2.5-car garage into the main living area through a welcoming foyer. French doors lead to a beautifully landscaped backyard with a patio, outdoor shed, vegetable garden, and a fenced-in dog run-perfect for relaxing, gardening, or pets. Location highlights include:Top-rated Wilmette schools, walking distance to parks, schools, and the community center. Convenient access to shops, expressway, and Metra. Only 20 minutes to downtown Chicago. Don't miss this opportunity to make this lovely home yours and live in a warm, family-friendly neighborhood with everything Wilmette has to offer right at your doorstep!

    Zillow last checked:

    Listing updated:

    Listing courtesy of:

    Lily Hosseini (847)644-6674,

    Engel & Voelkers Chicago North Shore

    Bought with:

    Emanuel Bosea

    Coldwell Banker Realty

    Source: MRED as distributed by MLS GRID,MLS#: 12487461MLS Logo

    Facts & features

    Interior

    Bedrooms & bathrooms
    • Bedrooms: 3
    • Bathrooms: 2
    • Full bathrooms: 2
    Primary bedroom
    • Features: Flooring (Hardwood), Bathroom (Full)
    • Level: Second
    • Area: 156 Square Feet
    • Dimensions: 13X12
    Bedroom 2
    • Features: Flooring (Hardwood)
    • Level: Second
    • Area: 154 Square Feet
    • Dimensions: 14X11
    Bedroom 3
    • Features: Flooring (Hardwood)
    • Level: Second
    • Area: 110 Square Feet
    • Dimensions: 11X10
    Dining room
    • Features: Flooring (Hardwood)
    • Level: Main
    • Area: 120 Square Feet
    • Dimensions: 12X10
    Family room
    • Features: Flooring (Ceramic Tile)
    • Level: Lower
    • Area: 374 Square Feet
    • Dimensions: 22X17
    Foyer
    • Level: Main
    • Area: 36 Square Feet
    • Dimensions: 6X6
    Kitchen
    • Features: Kitchen (Eating Area-Breakfast Bar, Pantry-Closet, Custom Cabinetry, Granite Counters, Updated Kitchen), Flooring (Hardwood)
    • Level: Main
    • Area: 169 Square Feet
    • Dimensions: 13X13
    Laundry
    • Features: Flooring (Ceramic Tile)
    • Level: Lower
    • Area: 132 Square Feet
    • Dimensions: 12X11
    Living room
    • Features: Flooring (Hardwood)
    • Level: Main
    • Area: 315 Square Feet
    • Dimensions: 21X15
    Storage
    • Level: Lower
    • Area: 55 Square Feet
    • Dimensions: 11X5
    Heating
    • Natural Gas
    Cooling
    • Central Air
    Features
    • Basement: Partially Finished,Partial
    Interior area
    • Total structure area: 0
    • Total interior livable area: 1,753 sqft

    Property

    Parking
    • Total spaces: 2
    • Parking features: Yes, Garage Owned, Attached, Garage
    • Attached garage spaces: 2
    Accessibility
    • Accessibility features: No Disability Access
    Lot
    • Size: 8,400 sqft
    • Dimensions: 60 X 140
    Details
    • Parcel number: 05323100520000
    • Special conditions: None

    Construction

    Type & style
    • Home type: SingleFamily
    • Property subtype: Single Family Residence
    Materials
    • Brick
    Condition
    • New construction: No
    • Year built: 1957
    • Major remodel year: 2012

    Utilities & green energy

    • Sewer: Public Sewer
    • Water: Lake Michigan

    Community & neighborhood

    Location
    • Region: Wilmette

    HOA & financial

    HOA
    • Services included: None

    Other

    Other facts
    • Listing terms: Other
    • Ownership: Fee Simple

    Price history

    DateEventPrice
    11/14/2025Sold$735,000-2%$419/sqft
    Source: MRED as distributed by MLS GRID #12487461 Report a problem
    10/27/2025Pending sale$750,000$428/sqft
    Source: MRED as distributed by MLS GRID #12487461 Report a problem
    10/13/2025Contingent$750,000$428/sqft
    Source: MRED as distributed by MLS GRID #12487461 Report a problem
    10/3/2025Price change$750,000-5.7%$428/sqft
    Source: MRED as distributed by MLS GRID #12487461 Report a problem
    9/15/2025Listed for sale$795,000+127.8%$454/sqft
    Source: MRED as distributed by MLS GRID #12467346 Report a problem
    1/12/2021Listing removed--
    Source: MRED as distributed by MLS GRID Report a problem
    11/11/2020Listed for rent$3,450$2/sqft
    Source: Coldwell Banker Realty #10930250 Report a problem
    3/25/2002Sold$349,000+7.4%$199/sqft
    Source: Public Record Report a problem
    6/30/2000Sold$325,000$185/sqft
    Source: Public Record Report a problem

    Public tax history

    YearProperty taxesTax assessment
    2024-- $40,001 +0%
    2023$8,324 +6%$39,999
    2022$7,856 -10.5%$39,999 +7.7%
    2021$8,779 +1%$37,123
    2020$8,694 -3.1%$37,123 -13.2%
    2019$8,968 +19.2%$42,744 +21.9%
    2018$7,526 +2.6%$35,069
    2017$7,332 +3.6%$35,069
    2016$7,080 +5.6%$35,069 +18.4%
    2015$6,703 +1.4%$29,624
    2014$6,610 +4.9%$29,624
    2013$6,298 -7.3%$29,624 -12.5%
    2012$6,797 +3.5%$33,847
    2011$6,564 -3.4%$33,847 -5.2%
    2010$6,795 +11.2%$35,706 -15.4%
    2009$6,110 +10.9%$42,181 -5%
    2008$5,508 +5.2%$44,402
    2007$5,235 -12%$44,402 +14%
    2006$5,950 +10.6%$38,955
    2005$5,382 +2.6%$38,955
    2004$5,245 -7.1%$38,955 +20.1%
    2003$5,644 0%$32,429
    2002$5,645 +14.6%$32,429
    2001$4,927 +19.1%$32,429 +28.3%
    2000$4,138 +3.8%$25,270
    1999$3,988 $25,270

    Find assessor info on the county website

    Neighborhood: 60091

    Nearby schools

    GreatSchools rating
    Schools provided by the listing agent
    • Elementary: Romona Elementary School
    • Middle: Wilmette Junior High School
    • High: New Trier Twp H.S. Northfield/Wi
    • District: 39

    Source: MRED as distributed by MLS GRID. This data may not be complete. We recommend contacting the local school district to confirm school assignments for this home.

    Get a cash offer in 3 minutes
    Find out how much your home could sell for in as little as 3 minutes with a no-obligation cash offer.
    Estimated market value
    $760,000
    Get a cash offer in 3 minutes
    Find out how much your home could sell for in as little as 3 minutes with a no-obligation cash offer.
    Estimated market value
    $760,000