Welcome home to 401 Talbot St. in Salix, Iowa! This charming 1½-story home, originally built in the 1900s, offers 2 bedrooms, 2 bathrooms, and convenient main-level living. Step inside to an inviting living/family room that flows into the dining area and kitchen, creating a comfortable open-concept feel. Just off the kitchen is the main-floor laundry, while an additional office/flex space features sliding doors leading to the fenced-in backyard. Both bedrooms and bathrooms are also located on the main level. Upstairs, you’ll find a spacious bonus area perfect for a playroom, hobby space, or additional living area, along with a large storage room. Situated on two parcels totaling approximately 0.24 acres, this property also features a fenced backyard and an oversized 2-car attached garage that is both heated and cooled. Come take a look and see everything this Salix home has to offer!
For sale
$185,000
401 Talbot St, Salix, IA 51052
2beds
2baths
1,614sqft
Single Family Residence, Residential
Built in 1900
10,454 Square Feet Lot
$176,200 Zestimate®
$115/sqft
$-- HOA
What's special
Main-floor laundryConvenient main-level livingOpen-concept feelFenced-in backyard
- 39 days
- 494
- 36
Zillow last checked:
Listing updated:
Listed by:
Jessica Tadlock 712-420-5131,
Century 21 ProLink
Source: Northwest Iowa Regional BOR,MLS#: 834954
Facts & features
Interior
Bedrooms & bathrooms
- Bedrooms: 2
- Bathrooms: 2
- Main level bathrooms: 2
- Main level bedrooms: 2
Rooms
- Room types: Living Room, Dining, Kitchen, Bedroom, Full Bath, 3/4 Bath, Laundry, Other, Family
Heating
- Forced Air
Cooling
- Central Air
Appliances
- Included: Water Softener: Owned
- Laundry: Main Level
Features
- Basement: None
Interior area
- Total structure area: 1,614
- Total interior livable area: 1,614 sqft
- Finished area above ground: 1,614
- Finished area below ground: 0
Property
Parking
- Total spaces: 2
- Parking features: Attached, Concrete
- Attached garage spaces: 2
Features
- Levels: One and One Half
- Stories: 1.5
Lot
- Size: 10,454 Square Feet
Details
- Parcel number: 874735309001+8747353
Construction
Type & style
- Home type: SingleFamily
- Property subtype: Single Family Residence, Residential
Materials
- Vinyl Siding
- Roof: Shingle
Condition
- New construction: No
- Year built: 1900
Utilities & green energy
- Sewer: Public Sewer
- Water: City
Community & HOA
Location
- Region: Salix
Financial & listing details
- Price per square foot: $115/sqft
- Tax assessed value: $124,880
- Annual tax amount: $1,664
- Price range: $185K - $185K
- Date on market: 10/13/2026
- Inclusions: stove, dishwasher, microwave, and washer/dryer.
- Exclusions: fridge
Estimated market value
$176,200
$167,000 - $185,000
$1,225/mo
Price history
| Date | Event | Price |
|---|---|---|
| 10/13/2026 | Listed for sale | $185,000+5.7%$115/sqft |
Source:  Northwest Iowa Regional BOR #834954 Report a problem | ||
| 6/26/2026 | Listing removed | $175,000$108/sqft |
Source: Northwest Iowa Regional BOR #833520 Report a problem | ||
| 6/24/2026 | Listed for sale | $175,000+75.2%$108/sqft |
Source: Northwest Iowa Regional BOR #833520 Report a problem | ||
| 10/15/2020 | Sold | $99,900$62/sqft |
Source: Northwest Iowa Regional BOR #810049 Report a problem | ||
| 9/2/2020 | Pending sale | $99,900$62/sqft |
Source: Re/Max Prime #810049 Report a problem | ||
| 7/21/2020 | Listed for sale | $99,900$62/sqft |
Source: Re/Max Prime #810049 Report a problem | ||
Public tax history
| Year | Property taxes | Tax assessment |
|---|---|---|
| 2025 | $1,552 +3.7% | $124,880 +14.5% |
| 2024 | $1,496 -10.4% | $109,110 |
| 2023 | $1,670 +10.3% | $109,110 +5.7% |
| 2022 | $1,514 +21.7% | $103,240 |
| 2021 | $1,244 -8.7% | $103,240 +15.1% |
| 2020 | $1,363 +1.1% | $89,690 |
| 2019 | $1,349 +14.1% | $89,690 +5.2% |
| 2018 | $1,182 | $85,240 |
| 2017 | $1,182 -0.3% | $85,240 |
| 2016 | $1,186 | $85,240 +7% |
| 2015 | $1,186 +7.2% | $79,660 |
| 2014 | $1,106 +2.2% | $79,660 |
| 2013 | $1,082 +1.1% | $79,660 |
| 2012 | $1,070 +2.7% | -- |
| 2011 | $1,042 +5.7% | -- |
| 2010 | $986 +4.9% | -- |
| 2009 | $940 +10.1% | -- |
| 2008 | $854 +1.9% | -- |
| 2007 | $838 | -- |
Find assessor info on the county website
Monthly payment
Est. payment
Payment breakdown
Explore the cost of this home by adjusting the details. Changes won't be saved.Climate risks
Neighborhood: 51052
Nearby schools
Schools provided by the listing agent
- Elementary: Westwood
- Middle: Westwood
- High: Westwood
Source: Northwest Iowa Regional BOR. This data may not be complete. We recommend contacting the local school district to confirm school assignments for this home.
Similar homes
- $189,9993 bd2 ba1.1k sqft2914 S Lakeport St, Sioux City, IA 51106For Sale
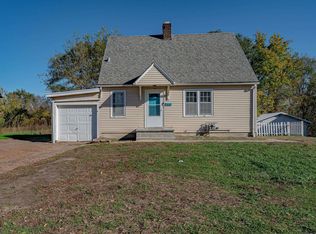
 MLS ID #835252, Hannah Dolan, Keller Williams Siouxland. Northwest Iowa Regional BOR
- $204,0004 bd2 ba1.3k sqft1523 S Helen St, Sioux City, IA 51106For Sale
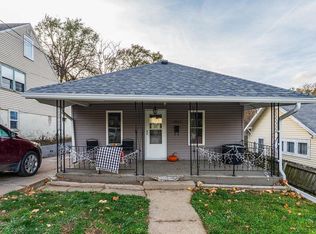 MLS ID #835363, Jeff Nelson, United Real Estate Solutions. Northwest Iowa Regional BOR
- $225,0003 bd2 ba1.8k sqft413 7th St, Sloan, IA 51055For Sale
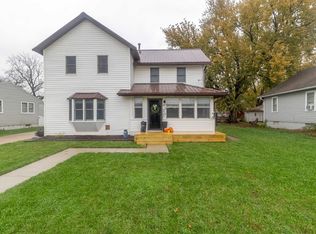 MLS ID #835201, Jessica Tadlock, Century 21 ProLink. Northwest Iowa Regional BOR
- $170,0003 bd1 ba1.1k sqft1717 S Alice St, Sioux City, IA 51106For Sale
 MLS ID #835364, Jeff Nelson, United Real Estate Solutions. Northwest Iowa Regional BOR
- $199,9003 bd2 ba1.7k sqft3914 Peters Ave, Sioux City, IA 51106For SaleMLS ID #835018, Kameron Pope, Century 21 ProLink. Northwest Iowa Regional BOR
- $185,0003 bd2 ba1.8k sqft2126 Jones St, Sioux City, IA 51104For SaleMLS ID #835356, Daniel Nguyen, United Real Estate Solutions. Northwest Iowa Regional BOR
- $195,0002 bd1 ba1k sqft4606 Old Lakeport Rd, Sioux City, IA 51106For SaleMLS ID #834290, Dixie Cripe, United Real Estate Solutions. Northwest Iowa Regional BOR
- $185,0003 bd2 ba1.2k sqft2739 Morgan St, Sioux City, IA 51104For SaleMLS ID #835198, Diego Hernandez, United Real Estate Solutions. Northwest Iowa Regional BOR
- $189,0002 bd1 ba1.1k sqft2714 S Lemon St, Sioux City, IA 51106For SaleMLS ID #835084, Bobbi Ricker, Keller Williams Siouxland. Northwest Iowa Regional BOR
- $182,0003 bd2 ba1.7k sqft1607 Virginia St, Sioux City, IA 51105For SaleMLS ID #834834, Rosa Garcia Cabrales, Coldwell Banker Associated Brokers. Northwest Iowa Regional BOR
- $165,0003 bd2 ba1.3k sqft1513 S Fairmount St, Sioux City, IA 51106For SaleMLS ID #834304, Juan Garcia, United Real Estate Solutions. Northwest Iowa Regional BOR
- $229,5003 bd2 ba1.6k sqft4518 4th Ave, Sioux City, IA 51106For SaleMLS ID #835348, Emily Brewer, Cardinal City Realty, Inc.. Northwest Iowa Regional BOR
- $199,9002 bd2 ba1.7k sqft301 S Collins St, Sioux City, IA 51103For SaleMLS ID #834689, Jamie Upton, Keller Williams Siouxland. Northwest Iowa Regional BOR
- $189,9502 bd1 ba972 sqft2408 7th St, Sioux City, IA 51105For SaleMLS ID #835204, Diane Plum, Salem Real Estate. Northwest Iowa Regional BOR
- $175,0002 bd1 ba1k sqft2853 Isabella St, Sioux City, IA 51103For SaleMLS ID #835277, Michelle White, Century 21 ProLink. Northwest Iowa Regional BOR
- $179,9003 bd2 ba1k sqft1308 Hill Ave, Sioux City, IA 51104For SaleMLS ID #834373, Dixie Cripe, United Real Estate Solutions. Northwest Iowa Regional BOR
- $197,0002 bd2 ba1.2k sqft3710 Grandview Blvd, Sioux City, IA 51104For SaleMLS ID #834962, Ashley Divis, Riverstone Realty. Northwest Iowa Regional BOR
- $175,0005 bd3 ba2.2k sqft1418 Douglas St, Sioux City, IA 51105For SaleMLS ID #835102, Daniel Nguyen, United Real Estate Solutions. Northwest Iowa Regional BOR
- $189,9002 bd1 ba840 sqft1801 S Clinton St, Sioux City, IA 51106For SaleMLS ID #834770, Nickolas Kassing, United Real Estate Solutions. Northwest Iowa Regional BOR
