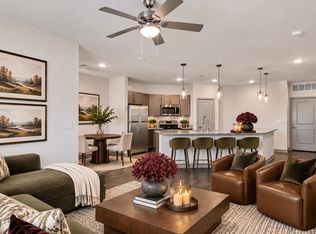
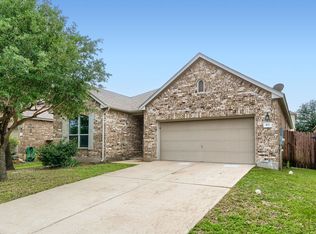
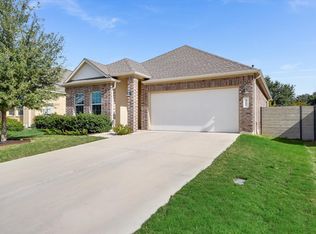
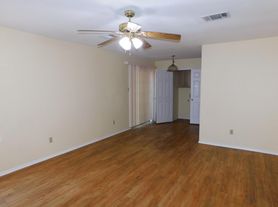
**Home can be available within 2 weeks of approval date** Welcome to this inviting 3 bedroom, 2 bath home in the desirable Mourning Dove neighborhood. Situated on a corner lot, this home features an open floor plan with plenty of natural light. The kitchen offers abundant cabinet and counter space, a large walk in pantry, and an extended breakfast bar. The private owner's suite includes a walk in closet and ensuite bath with dual sinks and a spacious walk in shower. Two additional bedrooms are located near the front of the home. French doors off the dining area lead to an extended covered patio with a pergola and stained concrete, ideal for outdoor gatherings. Additional features include whole house water filtration with UV purification, full gutters, and front and back irrigation. Enjoy easy access to downtown Georgetown, I 35, shopping, and dining.
Resident must choose between two resident benefit packages at time of application.
House for rent
Singlefamily
Available now
Air conditioner, central air
Electric dryer hookup laundry
4 Attached garage spaces parking
What's special
Open floor planPlenty of natural lightCorner lotSpacious walk in showerWalk in closetFront and back irrigationFull gutters
- 18 days |
- -- |
- -- |
Zillow last checked:
Listing updated:
Travel times

Let’s turn your rent into credit progress
Build credit history with every on-time payment and get credit for the payment you’re already making.
Facts & features
Interior
Bedrooms & bathrooms
- Bedrooms: 3
- Bathrooms: 2
- Full bathrooms: 2
Cooling
- Air Conditioner, Central Air
Appliances
- Included: Dishwasher, Dryer, Electric Range, Microwave Oven, Refrigerator, Washer, Washer/Dryer Hookups, Water Softener
- Laundry: Electric Dryer Hookup, Hookups, In Unit, Main Level, Washer Hookup
Features
- Ceiling Fan(s), Ceiling Fan(s), Chandelier, Double Vanity, Electric Dryer Hookup, High Ceilings, Kitchen Island, No Interior Steps, Open Floorplan, Pantry, Pantry, Primary Bedroom on Main, Recessed Lighting, Walk In Closet, Walk-In Closet(s), Washer Hookup
- Flooring: Carpet, Vinyl
Interior area
- Total interior livable area: 1,649 sqft
Property
Parking
- Total spaces: 4
- Parking features: Attached, Garage
- Has attached garage: Yes
- Details: Contact manager
Features
- Stories: 1
- Exterior features: Cluster Mailbox, Lighting, No Exterior Steps, No Interior Steps, Primary Bedroom On Main, Private Yard, Rain Gutters, Sprinkler - Automatic
- Pool features: Contact manager
- View description: Contact manager
Lot
- Features: Back Yard, Corner Lot, Front Yard, Level
Details
- Additional structures: Garage(s)
- Parcel number: R206890000B0001
Construction
Type & style
- Home type: SingleFamily
- Property subtype: SingleFamily
Materials
- Roof: Composition,Shake Shingle
Condition
- Year built: 2020
Community & HOA
Community
- Features: Curbs
Location
- Region: Georgetown
Financial & listing details
- Lease term: 12 Months
Nearby apartments for rent


Price history
| Date | Event | Price |
|---|---|---|
| 11/18/2026 | Price change | $2,200-4.3%$1/sqft |
Source: Unlock MLS #8727949 Report a problem | ||
| 11/10/2026 | Price change | $2,300-8%$1/sqft |
Source: Unlock MLS #8727949 Report a problem | ||
| 11/3/2026 | Listed for rent | $2,500$2/sqft |
Source: Unlock MLS #8727949 Report a problem | ||
| 9/2/2025 | Sold | -- |
Source: Agent Provided Report a problem | ||
| 7/30/2025 | Pending sale | $339,900$206/sqft |
Source:  Unlock MLS #6190653 Report a problem | ||
| 7/15/2025 | Contingent | $339,900$206/sqft |
Source:  Central Texas MLS #583658 Report a problem | ||
| 6/19/2025 | Listed for sale | $339,900$206/sqft |
Source: Unlock MLS #6190653 Report a problem | ||