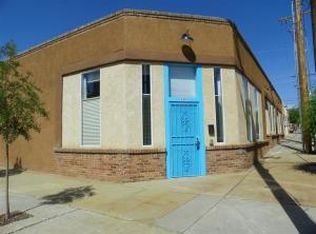
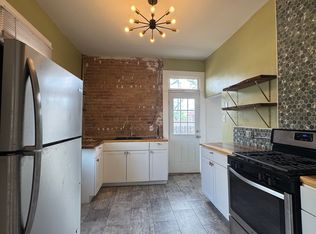
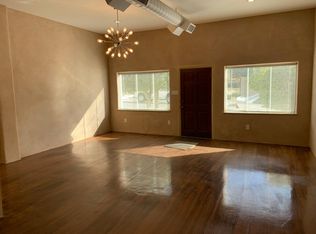
Welcome to your future condo perched on the northeast corner of Tijeras and Arno in the coveted Huning Highland Historic District! Whether you're looking for an easy, convenient, centrally located place to live, or are wanting to open a storefront, the opportunities this location provides are tremendous! Historically, this building served the Huning Highland neighborhood as the corner grocery store for decades. In 2005, a developer reconfigured the building into a 6 unit condominium association known as the Tijeras Artist Lofts Condominiums, and the unit you're seeing here is the cornerstone of that project.This unit in particular features high ceilings, tall industrial-grade double pane windows, and meticulous maintenance of the interior. Stainless steel appliances, granite countertops, and easy to maintain cherry look resin finished flooring polish this place off wonderfully.The bedroom's walk-in closet is well-appointed, with custom built-ins.The bathroom's radiant in-floor heating is an added perk for the chilly winter season.You'll love the close proximity to some of the best restaurants in Albuquerque - Farina Pizzeria, Artichoke Cafe, and Wolf & Swallow are a mere couple blocks away, with The Grove Cafe and Holy Burger just a couple more minutes. The Imperial Inn development has some incredibly tasty dining options as well.The Albuquerque Rapid Transit line runs just 4 blocks south, easily connecting you to Nob Hill, UNM, Uptown, and Old Town Plaza.Bottom line: If you're looking for easy living in the heart of East Downtown, blocks away from the best dining you could ask for, in a place that you don't need to lift a finger to do anything to in the imminent future, this is your place to call home.
For sale
$299,900
401 Tijeras Ave NE, Albuquerque, NM 87102
1beds
1,418sqft
Condominium
Built in 2005
-- sqft lot
$-- Zestimate®
$211/sqft
$123/mo HOA
What's special
Stainless steel appliancesGranite countertopsHigh ceilings
- 1 day |
- 140 |
- 4 |
Zillow last checked:
Listing updated:
Listed by:
Austin D Wolff 505-492-8464,
The Lovely Home Company 505-492-8464
Source: SWMLS,MLS#: 1109130
Facts & features
Interior
Bedrooms & bathrooms
- Bedrooms: 1
- Bathrooms: 1
- Full bathrooms: 1
Primary bedroom
- Level: Main
- Area: 300
- Dimensions: 20 x 15
Dining room
- Level: Main
- Area: 240
- Dimensions: 20 x 12
Kitchen
- Level: Main
- Area: 84
- Dimensions: 14 x 6
Living room
- Level: Main
- Area: 520
- Dimensions: 26 x 20
Heating
- Central, Forced Air
Cooling
- Refrigerated
Appliances
- Included: Dryer, Dishwasher, Free-Standing Electric Range, Refrigerator, Range Hood, Washer
- Laundry: Electric Dryer Hookup
Features
- Ceiling Fan(s), High Ceilings, Main Level Primary, Tub Shower, Walk-In Closet(s)
- Flooring: Concrete, Tile
- Windows: Double Pane Windows, Insulated Windows
- Has basement: No
- Has fireplace: No
Interior area
- Total structure area: 1,418
- Total interior livable area: 1,418 sqft
Video & virtual tour
Property
Features
- Levels: One
- Stories: 1
- Patio & porch: Open, Patio
Lot
- Features: None
Details
- Parcel number: 101405743445115101AA
- Zoning description: R-ML*
Construction
Type & style
- Home type: Condo
- Property subtype: Condominium
- Attached to another structure: Yes
Materials
- Brick Veneer, Block, Stucco
- Foundation: Slab
- Roof: Flat
Condition
- Resale
- New construction: No
- Year built: 2005
Utilities & green energy
- Sewer: Public Sewer
- Water: Public
- Utilities for property: Electricity Connected, Natural Gas Connected, Sewer Connected, Water Connected
Green energy
- Energy generation: None
Community & HOA
Community
- Subdivision: Tijeras Artist Lofts Condominiums
HOA
- Has HOA: Yes
- HOA fee: $123 monthly
Location
- Region: Albuquerque
Financial & listing details
- Price per square foot: $211/sqft
- Annual tax amount: $2,397
- Date on market: 8/13/2026
- Cumulative days on market: 2 days
- Listing terms: Cash,Conventional
Estimated market value
Not available
Estimated sales range
Not available
Not available
Price history
| Date | Event | Price |
|---|---|---|
| 8/14/2026 | Listed for sale | $299,900$211/sqft |
Source:  SWMLS #1109130 Report a problem SWMLS #1109130 Report a problem | ||
Public tax history
Tax history is unavailable.
Monthly payment
Est. payment
Payment breakdown
Explore the cost of this home by adjusting the details. Changes won't be saved.Climate risks
Neighborhood: Broadway Central
Nearby schools
GreatSchools rating
- 3/10Longfellow Elementary SchoolGrades: PK-5Distance: 0.1 mi
- 6/10Jefferson Middle SchoolGrades: 6-8Distance: 1.8 mi
- 3/10Albuquerque High SchoolGrades: 9-12Distance: 0.9 mi
Schools provided by the listing agent
- Elementary: Longfellow
- Middle: Jefferson
- High: Albuquerque
Source: SWMLS. This data may not be complete. We recommend contacting the local school district to confirm school assignments for this home.
- $299,7002 bd1 ba1.4k sqft401 Tijeras Ave NE UNIT 401, Albuquerque, NM 87102Off Market
- $200,9001 bd1 ba700 sqft306 1/2 Arno St NE, Albuquerque, NM 87102Off Market
- $--1 bd1 ba950 sqft409 Tijeras Ave NE, Albuquerque, NM 87102Off Market
- $240,8001 bd1 ba1.1k sqft403 Tijeras Ave NE, Albuquerque, NM 87102Off Market

- $266,0002 bd1 ba1.3k sqft403 Tijeras Ave NE #409, Albuquerque, NM 87102Off Market
- $261,9002 bd1 ba1.2k sqft405 Tijeras Ave NE, Albuquerque, NM 87102Off Market
- $200,1001 bd1 ba950 sqft407 Tijeras Ave NE, Albuquerque, NM 87102Off Market
- $260,8912 bd2 ba1.8k sqft306 Arno St NE, Albuquerque, NM 87102Off Market
A local agent can set up tours, give advice and negotiate with sellers.
Similar homes
- $295,0001 bd2 ba1.5k sqft400 Central Ave SE APT 301, Albuquerque, NM 87102For Sale
 MLS ID #1108105, Alicia Osborne, Coldwell Banker Legacy. SWMLS
 - $398,0002 bd3 ba1.5k sqft219 Central Ave NW Suite 306, Albuquerque, NM 87102For Sale
 MLS ID #1109142, Dawn Baca, Sunrise Realty LLC. SWMLS
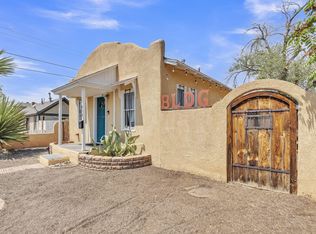
 - $275,0001 bd1 ba909 sqft613 Iron Ave SE, Albuquerque, NM 87102For Sale
 MLS ID #1109039, Austin D Wolff, The Lovely Home Company. SWMLS
 - $340,0002 bd2 ba1.1k sqft2401 Broadway Blvd NE, Albuquerque, NM 87102For Sale
 MLS ID #1109015, Albert Xavier Arizmendi, Realty One of New Mexico. SWMLS
 - $250,0003 bd3 ba1.5k sqft320 Rosemont Ave NE, Albuquerque, NM 87102For SaleMLS ID #1108952, Sutter Sugar, Q Realty. SWMLS
- $299,0001 bd1 ba1k sqft219 Central Ave NW #504, Albuquerque, NM 87102For SaleMLS ID #1103592, John M Lopez, Coldwell Banker Legacy. SWMLS
- $295,0002 bd2 ba1.2k sqft1709 Walter St SE, Albuquerque, NM 87102For SaleMLS ID #1108825, Angela S. Price, Realty One Group Concierge. SWMLS
- $250,0001 bd1 ba1.1k sqft400 Central Ave SE APT 305, Albuquerque, NM 87102For SaleMLS ID #1102948, Medina Real Estate Inc, Keller Williams Realty. SWMLS
- $250,0002 bd2 ba1k sqft702 Broadway Blvd SE APT 7, Albuquerque, NM 87102For SaleMLS ID #1108356, The Chavez Team, Keller Williams Realty. SWMLS
- $380,0002 bd3 ba1.4k sqft524 Central Ave SW #Penthouse D, Albuquerque, NM 87102For SaleMLS ID #1108489, Morgan Cannaday, Ida Kelly Realtors. SWMLS
- $244,000-- bd1 ba813 sqft301 Central Ave NE #302, Albuquerque, NM 87102For SaleMLS ID #1105048, Amy S Neal, ERA Summit. SWMLS
- $309,0002 bd2 ba1k sqft1331 Park Ave SW Unit 202, Albuquerque, NM 87102For SaleMLS ID #1101692, Joe Schifani, Affordable Realty Services Inc. SWMLS
- $325,0002 bd2 ba1k sqft405 Carlisle Blvd SE, Albuquerque, NM 87106For SaleMLS ID #1109218, Julie Turner, Realty One Group Concierge. SWMLS
- $279,9002 bd1 ba1.2k sqft619 5th St SW, Albuquerque, NM 87102For SaleMLS ID #1108211, Joseph E Maez, The Maez Group. SWMLS
- $354,900-- bd1 ba1.3k sqft100 Gold Ave SW Unit 108, Albuquerque, NM 87102For SaleMLS ID #1104627, Todd D Clarke, NM Apartment Advisors, Inc.. SWMLS
- $305,0003 bd2 ba1.5k sqft1809 Cornell Dr SE, Albuquerque, NM 87106For SaleMLS ID #1108775, Stephanie Walter, Realty One of New Mexico. SWMLS
- $169,9003 bd1 ba1.1k sqft1204 John St SE, Albuquerque, NM 87102For SaleMLS ID #1108964, Juan I Caraveo, Berkshire Hathaway HS NM Prope. SWMLS
- $275,0002 bd1 ba1.4k sqft414 8th St NW, Albuquerque, NM 87102For SaleMLS ID #1106096, Jose Vazquez, Provenza Realty LLC. SWMLS
- $265,0002 bd2 ba1.5k sqft725 Barelas Ct SW, Albuquerque, NM 87102For SaleMLS ID #1100061, Jonathan P Tenorio, Keller Williams Realty. SWMLS
- $332,0002 bd1 ba1k sqft1316 Los Tomases Dr NW, Albuquerque, NM 87102For Sale By Owner
