$20,000 PRICE REDUCTION- Why Keep Paying Your Landlord’s Mortgage When You Can Own 401 Vista Blvd—With A VA Assumable Loan At An Unbelievable 2.7% Interest Rate And A Paid-Off Solar System? This Home Includes A Fully Owned 7.5 KW Solar Power System Valued At Approximately $40,000, Delivering Major Monthly Savings As Electrical Rates Continue To Rise. No Lease. No Payments. Just Lower Utility Bills From Day One—Something Renting Will Never Offer. For Many Buyers, The Combination Of Low Interest Rate + Solar Savings Means Monthly Costs That Can Rival—Or Beat—Rent, While Building Long-Term Equity In A Newer, Single-Level Home. Enjoy An Open-Concept Layout, A Huge Primary Suite With A Beautiful Bath, Additional Well-Appointed Bathrooms, And An Oversized Two-Car Garage With Custom Storage Racks.
Outside, You’ll Find Private, Low-Maintenance Yard Spaces—Perfect For Easy Living Without Sacrificing Privacy. Located Away From Denver’s Noise Yet Just Over 20 Minutes To Downtown, This Home Offers Calm, Convenience, And Value.
Instead Of Watching Rent And Utilities Climb Every Year, Own A Home Designed To Control Your Monthly Costs—With One Of The Lowest Interest Rates And Best Energy Advantages Available In Today’s Market.
Stop Renting. Start Owning Smarter.
Sold for $448,000
$448,000
401 Vista Boulevard, Lochbuie, CO 80603
3beds
1,747sqft
Single Family Residence
Built in 2016
5,349 Square Feet Lot
$447,900 Zestimate®
$256/sqft
$2,622 Estimated rent
Home value
$447,900
$426,000 - $470,000
$2,622/mo
Zestimate® history
Owner options
List your home for rent
$2,622/mo
Rent Zestimate®
Find your next renter with Zillow Rental Manager. Plus, with online applications, you can quickly screen prospective tenants – for free.
$2,622/mo
Rent Zestimate®
Refinance and save
$2,723/mo
Est. payment
Refinancing to a lower rate could help reduce your monthly payments and save thousands over the life of the loan.
$2,723/mo
Est. payment
Explore your selling options
Work with a Zillow partner agent
Leverage their expertise and Zillow's premium Showcase listings to get your home seen by more buyers.
Get startedList with your own agent
Get your home in front of millions of buyers by listing it on Zillow.
Learn how to do itSell it yourself
Take full control of how buyers see your home on Zillow by listing For Sale by Owner (FSBO).
List your homeWhat's special
Private low-maintenance yard spacesAdditional well-appointed bathroomsOpen-concept layout
Zillow last checked:
Listing updated:
Listed by:
Guy Nahmiach 303-999-5789 TheGuy@KW.com,
Keller Williams Realty Urban Elite
Bought with:
Monica Hernandez, 40023408
Team Hernandez Real Estate
Source: REcolorado as distributed by MLS GRID,MLS#: 8029653
Facts & features
Interior
Bedrooms & bathrooms
- Bedrooms: 3
- Bathrooms: 2
- Full bathrooms: 2
- Main level bathrooms: 2
- Main level bedrooms: 3
Bedroom
- Description: Huge Room For Oversized Furniture.
- Level: Main
Bedroom
- Level: Main
Bedroom
- Level: Main
Bathroom
- Description: Large, Bright And Comfortable
- Level: Main
Bathroom
- Level: Main
Great room
- Description: Huge Room For Living And Dining Spaces
Kitchen
- Description: With An Island And Large Pantry
Laundry
- Level: Main
Heating
- Forced Air
Cooling
- Central Air
Appliances
- Included: Dishwasher, Disposal, Oven, Range, Range Hood
Features
- Ceiling Fan(s), Entrance Foyer, Granite Counters, High Ceilings, Kitchen Island, No Stairs, Open Floorplan, Pantry, Primary Suite, Smart Thermostat, Smoke Free, Solid Surface Counters, Stone Counters, Vaulted Ceiling(s), Walk-In Closet(s)
- Flooring: Carpet, Concrete, Laminate
- Windows: Double Pane Windows
- Has basement: No
Interior area
- Total structure area: 1,747
- Total interior livable area: 1,747 sqft
- Finished area above ground: 1,747
Property
Parking
- Total spaces: 2
- Parking features: Concrete, Dry Walled, Floor Coating, Lighted, Oversized, Storage
- Attached garage spaces: 2
Features
- Levels: One
- Stories: 1
- Entry location: Exterior Access
- Patio & porch: Deck, Patio
- Exterior features: Dog Run, Fire Pit, Garden, Private Yard, Rain Gutters
- Fencing: Full
Lot
- Size: 5,349 Square Feet
- Features: Landscaped, Level, Master Planned
Details
- Parcel number: R3860805
- Zoning: SFR
- Special conditions: Standard
Construction
Type & style
- Home type: SingleFamily
- Architectural style: Contemporary
- Property subtype: Single Family Residence
Materials
- Frame
- Foundation: Slab
- Roof: Composition
Condition
- New Construction
- New construction: Yes
- Year built: 2016
Utilities & green energy
- Sewer: Public Sewer
- Water: Public
Community & HOA
Community
- Security: Smart Locks, Smoke Detector(s)
- Subdivision: Lochbuie
HOA
- Has HOA: Yes
- Services included: Maintenance Grounds, Road Maintenance, Snow Removal
- HOA fee: $85 quarterly
- HOA name: MSI (Management Specialists, Inc
- HOA phone: 303-420-4433
Location
- Region: Lochbuie
Financial & listing details
- Price per square foot: $256/sqft
- Tax assessed value: $435,477
- Annual tax amount: $3,226
- Date on market: 2/6/2026
- Listing terms: 1031 Exchange,Cash,Conventional,FHA,Jumbo,USDA Loan,VA Loan
- Exclusions: Personal Property
- Ownership: Individual
- Road surface type: Paved
Price history
| Date | Event | Price |
|---|---|---|
| 6/18/2026 | Sold | $448,000$256/sqft |
Source:  REcolorado as distributed by MLS GRID #8029653 Report a problem REcolorado as distributed by MLS GRID #8029653 Report a problem | ||
| 5/26/2026 | Pending sale | $448,000$256/sqft |
Source: REcolorado as distributed by MLS GRID #8029653 Report a problem | ||
| 4/4/2026 | Price change | $448,000-4.3%$256/sqft |
Source: REcolorado as distributed by MLS GRID #8029653 Report a problem | ||
| 2/6/2026 | Listed for sale | $468,000+38.1%$268/sqft |
Source: REcolorado as distributed by MLS GRID #8029653 Report a problem | ||
| 7/6/2020 | Sold | $339,000+19.8%$194/sqft |
Source: Public Record Report a problem | ||
| 8/8/2016 | Sold | $282,900$162/sqft |
Source: Public Record Report a problem | ||
Public tax history
| Year | Property taxes | Tax assessment |
|---|---|---|
| 2026 | $3,277 +1.6% | $26,650 -2.1% |
| 2025 | $3,226 +3.3% | $27,220 -9.7% |
| 2024 | $3,122 +10.3% | $30,160 -1% |
| 2023 | $2,829 -8.3% | $30,450 +30.6% |
| 2022 | $3,086 +8.7% | $23,320 -2.8% |
| 2021 | $2,838 | $23,990 +5% |
| 2020 | $2,838 +8.8% | $22,850 |
| 2019 | $2,609 -12.6% | $22,850 +19.6% |
| 2018 | $2,985 +14.4% | $19,100 |
| 2017 | $2,609 +6% | $19,100 +190900% |
| 2016 | $2,461 +40249.5% | $10 |
| 2015 | $6 | $10 -99.5% |
| 2011 | -- | $2,220 -20.4% |
| 2010 | -- | $2,790 +3% |
| 2009 | -- | $2,710 -27.7% |
| 2008 | -- | $3,750 |
| 2007 | -- | $3,750 +18650% |
| 2006 | -- | $20 |
Find assessor info on the county website
Neighborhood: 80603
Nearby homes
- $410,3003 bd2 ba1.7k sqft401 Vista Boulevard, Brighton, CO 80603Off Market

- $444,0003 bd3 ba1.9k sqft409 Vista Blvd, Lochbuie, CO 80603Off Market
- $510,5005 bd3 ba2.8k sqft393 Vista Blvd, Lochbuie, CO 80603Off Market
- $430,0003 bd2 ba1.4k sqft417 Vista Blvd, Lochbuie, CO 80603Sold
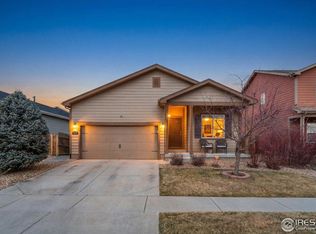
- $407,3003 bd2 ba1.4k sqft417 Vista, Brighton, CO 80603Off Market
- $454,9003 bd2 ba1.7k sqft1761 Upland St, Lochbuie, CO 80603Off Market
- $442,8003 bd3 ba1.9k sqft402 Vista Blvd, Lochbuie, CO 80603Off Market
- $471,8004 bd3 ba2.2k sqft385 Vista Blvd, Lochbuie, CO 80603Off Market
Nearby schools
GreatSchools rating
- 3/10Lochbuie Elementary SchoolGrades: 4-6Distance: 1.4 mi
- 2/10Weld Central Junior High SchoolGrades: 6-8Distance: 11.7 mi
- 5/10Weld Central Senior High SchoolGrades: 9-12Distance: 11.6 mi
Schools provided by the listing agent
- Elementary: Hudson
- Middle: Weld Central
- High: Weld Central
- District: Weld County RE 3-J
Source: REcolorado as distributed by MLS GRID. This data may not be complete. We recommend contacting the local school district to confirm school assignments for this home.
Get a cash offer in 3 minutes
Find out how much your home could sell for in as little as 3 minutes with a no-obligation cash offer.
Estimated market value
$447,900
Get a cash offer in 3 minutes
Find out how much your home could sell for in as little as 3 minutes with a no-obligation cash offer.
Estimated market value
$447,900
- Colorado
- Weld County
- Lochbuie
- 80603
- 401 Vista Boulevard
Nearby cities
Nearby zip codes
Other Lochbuie Topics
