Welcome home to this extremely well maintained and thoughtfully cared-for property located in one of Lochbuie's most sought-after neighborhoods. Pride of ownership is evident throughout the home, offering bright, welcoming living spaces and a functional layout ideal for everyday comfort and entertaining. The updated bathroom features durable, modern LVP flooring, adding both style and practicality. Step outside to enjoy the large deck and spacious yard, providing excellent space for entertaining, outdoor dining, play, or relaxing evenings. Additional peace of mind comes with the included Vivint security system, offering smart-home convenience and security. Not to mention, home has been pet free since it was built! Pre inspected and all items addressed, inquire with agent to retain a copy. Conveniently located near Highway 85, this home provides easy access to Brighton, Greeley, and Denver, as well as nearby parks, schools, and local amenities-offering the perfect balance of quiet neighborhood living and everyday convenience. Lender credit available using sellers preferred lender, Casey Kiser with Guild Mortgage. Reference flyer in documents tab for more info.
Sold for $430,000
$430,000
417 Vista Blvd, Lochbuie, CO 80603
3beds
1,485sqft
Single Family Residence
Built in 2016
6,321 Square Feet Lot
$428,800 Zestimate®
$290/sqft
$2,521 Estimated rent
Home value
$428,800
$407,000 - $450,000
$2,521/mo
Zestimate® history
Owner options
List your home for rent
$2,521/mo
Rent Zestimate®
Find your next renter with Zillow Rental Manager. Plus, with online applications, you can quickly screen prospective tenants – for free.
$2,521/mo
Rent Zestimate®
Refinance and save
$2,609/mo
Est. payment
Refinancing to a lower rate could help reduce your monthly payments and save thousands over the life of the loan.
$2,609/mo
Est. payment
Explore your selling options
Work with a Zillow partner agent
Leverage their expertise and Zillow's premium Showcase listings to get your home seen by more buyers.
Get startedList with your own agent
Get your home in front of millions of buyers by listing it on Zillow.
Learn how to do itSell it yourself
Take full control of how buyers see your home on Zillow by listing For Sale by Owner (FSBO).
List your homeWhat's special
Durable modern lvp flooringLarge deckSpacious yardUpdated bathroomBright welcoming living spaces
Zillow last checked:
Listing updated:
Listed by:
Andrea Alles 970-225-5152,
C3 Real Estate Solutions, LLC
Bought with:
Elizabeth Peterson, 100065248
Navigate Realty
Source: IRES as distributed by MLS GRID,MLS#: 1050377
Facts & features
Interior
Bedrooms & bathrooms
- Bedrooms: 3
- Bathrooms: 2
- Full bathrooms: 2
- Main level bathrooms: 2
Primary bedroom
- Description: Carpet
- Features: Full Primary Bath
- Level: Main
- Area: 208 Square Feet
- Dimensions: 13 x 16
Bedroom 2
- Description: Carpet
- Level: Main
- Area: 130 Square Feet
- Dimensions: 13 x 10
Bedroom 3
- Description: Carpet
- Level: Main
- Area: 130 Square Feet
- Dimensions: 13 x 10
Dining room
- Description: Vinyl
- Level: Main
- Area: 132 Square Feet
- Dimensions: 12 x 11
Kitchen
- Description: Vinyl
- Level: Main
- Area: 180 Square Feet
- Dimensions: 12 x 15
Laundry
- Description: Vinyl
- Level: Main
- Area: 35 Square Feet
- Dimensions: 7 x 5
Living room
- Description: Carpet
- Level: Main
- Area: 255 Square Feet
- Dimensions: 17 x 15
Heating
- Forced Air
Cooling
- Central Air, Ceiling Fan(s)
Appliances
- Included: Refrigerator, Washer, Dryer, Microwave, Disposal
- Laundry: Washer/Dryer Hookup
Features
- Separate Dining Room, Walk-In Closet(s)
- Windows: Window Coverings
- Basement: None
Interior area
- Total structure area: 1,485
- Total interior livable area: 1,485 sqft
- Finished area above ground: 1,485
Property
Parking
- Total spaces: 2
- Parking features: Attached
- Attached garage spaces: 2
- Details: Attached
Accessibility
- Accessibility features: Level Lot, Level Drive, Main Floor Bath, Accessible Bedroom, Main Level Laundry
Features
- Levels: One
- Stories: 1
- Patio & porch: Patio, Deck
- Fencing: Fenced,Wood
Lot
- Size: 6,321 Square Feet
- Features: Evergreen Trees, Deciduous Trees, Level, Paved, Curbs, Gutters, Sidewalks, Street Light
Details
- Parcel number: R3861005
- Zoning: RES
- Special conditions: Private Owner
Construction
Type & style
- Home type: SingleFamily
- Property subtype: Single Family Residence
Materials
- Frame
- Roof: Composition
Condition
- New construction: No
- Year built: 2016
Utilities & green energy
- Electric: United Power
- Gas: Xcel Energy
- Sewer: Public Sewer
- Water: City
- Utilities for property: Natural Gas Available, Electricity Available
Community & HOA
Community
- Features: Playground, Park
- Security: Fire Alarm
- Subdivision: Bella Vista
HOA
- Has HOA: Yes
- HOA fee: $85 quarterly
- HOA name: Bella Vista - MSI
- HOA phone: 303-420-4433
Location
- Region: Lochbuie
Financial & listing details
- Price per square foot: $290/sqft
- Tax assessed value: $422,707
- Annual tax amount: $3,102
- Date on market: 1/28/2026
- Listing terms: Cash,Conventional,FHA,VA Loan
- Exclusions: Seller's personal property, Fire Pit
- Electric utility on property: Yes
- Road surface type: Asphalt
Price history
| Date | Event | Price |
|---|---|---|
| 3/30/2026 | Sold | $430,000-2.3%$290/sqft |
Source:  IRES as distributed by MLS GRID #1050377 Report a problem IRES as distributed by MLS GRID #1050377 Report a problem | ||
| 2/20/2026 | Pending sale | $440,000$296/sqft |
Source:  REcolorado as distributed by MLS GRID #IR1050377 Report a problem REcolorado as distributed by MLS GRID #IR1050377 Report a problem | ||
| 1/28/2026 | Listed for sale | $440,000+71.9%$296/sqft |
Source: IRES as distributed by MLS GRID #1050377 Report a problem | ||
| 8/8/2016 | Sold | $255,900$172/sqft |
Source: Public Record Report a problem | ||
Public tax history
| Year | Property taxes | Tax assessment |
|---|---|---|
| 2026 | $3,181 +2.6% | $25,870 -2.1% |
| 2025 | $3,102 +3.3% | $26,420 -9.3% |
| 2024 | $3,002 +9.6% | $29,140 -1% |
| 2023 | $2,738 -8.3% | $29,420 +30.4% |
| 2022 | $2,987 +8.8% | $22,570 -2.8% |
| 2021 | $2,745 | $23,220 +5.1% |
| 2020 | $2,745 +9% | $22,100 |
| 2019 | $2,519 -12.7% | $22,100 +19.8% |
| 2018 | $2,887 +14.6% | $18,440 |
| 2017 | $2,519 +6% | $18,440 +184300% |
| 2016 | $2,376 +38855.4% | $10 |
| 2015 | $6 | $10 -99.5% |
| 2011 | -- | $2,220 -20.4% |
| 2010 | -- | $2,790 +3% |
| 2009 | -- | $2,710 -27.7% |
| 2008 | -- | $3,750 |
| 2007 | -- | $3,750 +18650% |
| 2006 | -- | $20 |
Find assessor info on the county website
Neighborhood: 80603
Nearby homes
- $408,7003 bd2 ba1.4k sqft417 Vista, Brighton, CO 80603Off Market
- $444,0003 bd3 ba1.9k sqft409 Vista Blvd, Lochbuie, CO 80603Off Market
- $435,0003 bd2 ba1.7k sqft425 Vista Blvd, Lochbuie, CO 80603Sold
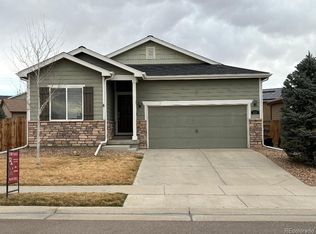
- $448,0003 bd2 ba1.7k sqft401 Vista Blvd, Lochbuie, CO 80603Sold
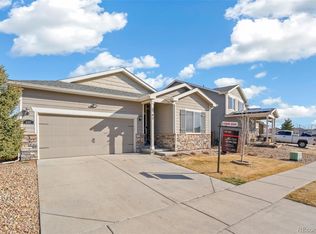
- $410,3003 bd2 ba1.7k sqft401 Vista Boulevard, Brighton, CO 80603Off Market
- $454,9003 bd2 ba1.7k sqft1761 Upland St, Lochbuie, CO 80603Off Market
- $458,2004 bd3 ba2k sqft1770 Topanga Way, Lochbuie, CO 80603Off Market
- $448,1003 bd3 ba1.9k sqft416 Vista Blvd, Lochbuie, CO 80603Off Market
Nearby schools
GreatSchools rating
- 3/10Lochbuie Elementary SchoolGrades: 4-6Distance: 1.4 mi
- 2/10Weld Central Junior High SchoolGrades: 6-8Distance: 11.7 mi
- 5/10Weld Central Senior High SchoolGrades: 9-12Distance: 11.6 mi
Schools provided by the listing agent
- Elementary: Hudson
- Middle: Weld Central Jr-Sr
- High: Weld Central Jr-Sr
Source: IRES as distributed by MLS GRID. This data may not be complete. We recommend contacting the local school district to confirm school assignments for this home.
Get a cash offer in 3 minutes
Find out how much your home could sell for in as little as 3 minutes with a no-obligation cash offer.
Estimated market value
$428,800
Get a cash offer in 3 minutes
Find out how much your home could sell for in as little as 3 minutes with a no-obligation cash offer.
Estimated market value
$428,800
- Colorado
- Weld County
- Lochbuie
- 80603
- 417 Vista Blvd
Nearby cities
Nearby zip codes
Other Lochbuie Topics
