This beautiful home is located in the Blue Lake community and is surrounded by neighborhood parks and amazing panoramic views of the mountains and surrounding plains! This home as a recently (2022) installed roof as well as new sod in the back yard. The 9ft ceilings make your home feel even bigger. The Large Kitchen finished with upgraded appliances and Granite Countertops, Under mount Stainless Steel Sink, Stained Maple Cabinets with Nutmeg color and with crown molding, Range/Oven, & ALL Whirlpool Black Appliances, refrigerator & overhead Microwave! 2 inch wood blinds on all the windows & carriage lights for extra security. Luxurious Master bathrooms feature separate oversized tub and shower. Keep your beautiful home energy efficient with a 13 seer HVAC unit with multi-zone capability. Your corner lot is one of the biggest in the neighborhood with front landscaping included & covered porch with exterior stone siding.
Sold for $435,000
$435,000
425 Vista Boulevard, Brighton, CO 80603
3beds
1,747sqft
Single Family Residence
Built in 2016
8,184 Square Feet Lot
$435,200 Zestimate®
$249/sqft
$2,642 Estimated rent
Home value
$435,200
$413,000 - $457,000
$2,642/mo
Zestimate® history
Owner options
List your home for rent
$2,642/mo
Rent Zestimate®
Find your next renter with Zillow Rental Manager. Plus, with online applications, you can quickly screen prospective tenants – for free.
$2,642/mo
Rent Zestimate®
Refinance and save
$2,597/mo
Est. payment
Refinancing to a lower rate could help reduce your monthly payments and save thousands over the life of the loan.
$2,597/mo
Est. payment
Explore your selling options
Work with a Zillow partner agent
Leverage their expertise and Zillow's premium Showcase listings to get your home seen by more buyers.
Get startedList with your own agent
Get your home in front of millions of buyers by listing it on Zillow.
Learn how to do itSell it yourself
Take full control of how buyers see your home on Zillow by listing For Sale by Owner (FSBO).
List your homeWhat's special
Front landscaping includedLuxurious master bathroomsUpgraded appliancesGranite countertopsSurrounded by neighborhood parksLarge kitchen
Zillow last checked:
Listing updated:
Listed by:
Bob Andrews 303-752-0007 GuildAcct@Gmail.com,
Brokers Guild Homes
Bought with:
Stephanie Dafoe, 100012805
Colorado Front Porch Realty Group
Source: REcolorado as distributed by MLS GRID,MLS#: 6656704
Facts & features
Interior
Bedrooms & bathrooms
- Bedrooms: 3
- Bathrooms: 2
- Full bathrooms: 2
- Main level bathrooms: 2
- Main level bedrooms: 3
Bedroom
- Level: Main
Bedroom
- Level: Main
Bedroom
- Level: Main
Bathroom
- Features: En Suite Bathroom
- Level: Main
Bathroom
- Features: Primary Suite
- Level: Main
Kitchen
- Level: Main
Laundry
- Level: Main
Living room
- Level: Main
Heating
- Forced Air, Natural Gas
Cooling
- Central Air
Appliances
- Included: Dishwasher, Disposal, Microwave, Oven, Range, Range Hood, Refrigerator, Self Cleaning Oven
Features
- Ceiling Fan(s), Granite Counters, Kitchen Island, No Stairs, Open Floorplan, Pantry, Smoke Free, Walk-In Closet(s)
- Flooring: Carpet, Laminate, Wood
- Windows: Double Pane Windows, Window Coverings
- Basement: Crawl Space
Interior area
- Total structure area: 1,747
- Total interior livable area: 1,747 sqft
- Finished area above ground: 1,747
Property
Parking
- Total spaces: 2
- Parking features: Garage - Attached
- Attached garage spaces: 2
Features
- Levels: One
- Stories: 1
- Fencing: Fenced
Lot
- Size: 8,184 Square Feet
Details
- Parcel number: R3861105
- Special conditions: Standard
Construction
Type & style
- Home type: SingleFamily
- Architectural style: Traditional
- Property subtype: Single Family Residence
Materials
- Frame
- Foundation: Concrete Perimeter
- Roof: Composition
Condition
- Year built: 2016
Utilities & green energy
- Sewer: Public Sewer
- Water: Public
Community & HOA
Community
- Subdivision: Blue Lake
HOA
- Has HOA: Yes
- HOA fee: $30 monthly
- HOA name: MSI: Professionals in Association
- HOA phone: 720-634-4183
Location
- Region: Lochbuie
Financial & listing details
- Price per square foot: $249/sqft
- Tax assessed value: $435,478
- Annual tax amount: $3,277
- Date on market: 3/7/2026
- Listing terms: Cash,Conventional,FHA,VA Loan
- Exclusions: None
- Ownership: Individual
- Road surface type: Paved
Price history
| Date | Event | Price |
|---|---|---|
| 4/23/2026 | Sold | $435,000-2.2%$249/sqft |
Source:  REcolorado as distributed by MLS GRID #6656704 Report a problem REcolorado as distributed by MLS GRID #6656704 Report a problem | ||
| 3/26/2026 | Pending sale | $445,000$255/sqft |
Source: REcolorado as distributed by MLS GRID #6656704 Report a problem | ||
| 3/7/2026 | Listed for sale | $445,000-4.3%$255/sqft |
Source: REcolorado as distributed by MLS GRID #6656704 Report a problem | ||
| 9/1/2022 | Sold | $465,000+65%$266/sqft |
Source: Public Record Report a problem | ||
| 8/3/2016 | Sold | $281,900$161/sqft |
Source: Public Record Report a problem | ||
Public tax history
| Year | Property taxes | Tax assessment |
|---|---|---|
| 2026 | $3,277 +1.6% | $26,650 -2.1% |
| 2025 | $3,226 +3.3% | $27,220 -9.7% |
| 2024 | $3,122 +10.3% | $30,160 -1% |
| 2023 | $2,829 -8.3% | $30,450 +30.6% |
| 2022 | $3,086 +8.7% | $23,320 -2.8% |
| 2021 | $2,838 | $23,990 +5% |
| 2020 | $2,838 +10.9% | $22,850 |
| 2019 | $2,559 -14.3% | $22,850 +22% |
| 2018 | $2,985 +16.6% | $18,730 |
| 2017 | $2,559 +6% | $18,730 +187200% |
| 2016 | $2,414 +39467.9% | $10 |
| 2015 | $6 | $10 -99.5% |
| 2011 | -- | $2,220 -20.4% |
| 2010 | -- | $2,790 +3% |
| 2009 | -- | $2,710 -27.7% |
| 2008 | -- | $3,750 |
| 2007 | -- | $3,750 +18650% |
| 2006 | -- | $20 |
Find assessor info on the county website
Neighborhood: 80603
Nearby homes
- $430,0003 bd2 ba1.4k sqft417 Vista Blvd, Lochbuie, CO 80603Sold
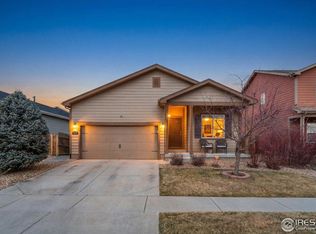
- $408,7003 bd2 ba1.4k sqft417 Vista, Brighton, CO 80603Off Market
- $458,2004 bd3 ba2k sqft1770 Topanga Way, Lochbuie, CO 80603Off Market
- $441,5003 bd2 ba1.7k sqft449 Vista Blvd, Lochbuie, CO 80603Off Market
- $444,0003 bd3 ba1.9k sqft409 Vista Blvd, Lochbuie, CO 80603Off Market
- $465,0003 bd2 ba1.7k sqft449 Vista Blvd, Lochbuie, CO 80603Sold
- $440,0003 bd2 ba1.4k sqft1782 Topanga Way, Lochbuie, CO 80603Sold
- $437,5003 bd2 ba1.4k sqft1815 Topanga Way, Lochbuie, CO 80603Sold
Nearby schools
GreatSchools rating
- 3/10Lochbuie Elementary SchoolGrades: 4-6Distance: 1.4 mi
- 2/10Weld Central Junior High SchoolGrades: 6-8Distance: 11.7 mi
- 5/10Weld Central Senior High SchoolGrades: 9-12Distance: 11.6 mi
Schools provided by the listing agent
- Elementary: Hudson
- Middle: Weld Central
- High: Weld Central
- District: Weld County RE 3-J
Source: REcolorado as distributed by MLS GRID. This data may not be complete. We recommend contacting the local school district to confirm school assignments for this home.
Get a cash offer in 3 minutes
Find out how much your home could sell for in as little as 3 minutes with a no-obligation cash offer.
Estimated market value
$435,200
Get a cash offer in 3 minutes
Find out how much your home could sell for in as little as 3 minutes with a no-obligation cash offer.
Estimated market value
$435,200
- Colorado
- Weld County
- Lochbuie
- 80603
- 425 Vista Boulevard
Nearby cities
Nearby zip codes
Other Lochbuie Topics
