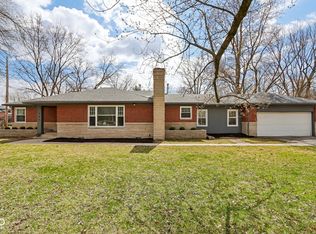
Welcome home to your own slice of paradise. Fully updated 3 bedroom, Washington township home with almost half acre lot, fully fenced. Let's dig into the details. Situated on a huge lot Meridian Hills adjacent where you don't have an HOA cramping your style. The fence even has a double-wide swinging gate if you want to park a boat? RV? Work Truck? An adorable, new, shed with metal roof is like your basement but without having to go into a stinky basement. Fresh landscaping with Indiana perennials greet you as you pull up the expanded and fresh driveway (complete with drain for keeping water at bay) The front porch is big enough to sit and visit on with all new poured concrete. As you enter, the continuous vinyl, wood floors allow for seamless transitions between rooms. Large windows allow light to flood in from the front and back. The living room is complete with a wood burning fireplace and mounted TV that stays. Entertaining is easy with the custom, wood bar/display that anchors the dining area. The dining area opens to the large, fully updated kitchen complete with commercial grade gas range, with easy access to the back patio for grilling and relaxing. A large laundry room off the kitchen is the perfect drop zone & transition from the 2 car garage. On the opposite end of the home, the 3 nice size bedrooms are nestled in on this private side of the home. The hall bath and the Primary bath have been fully remodeled with gorgeous tile, and fresh finishes. With a new roof (with a warranty that stays with the home) and all the updates, there is nothing for you to do but move in and enjoy! The location is close to so much...Holliday Park, St Luke Catholic Church/school, Meridian Hills country club, Beth-El Zedeck, the Jewish Community Center, Park Tudor, Broad Ripple, and all that Nora offers. All this within the heart of Washington Township! New roof 2022, New chimney 2021, New driveway 2025, new concrete & landscape 2026
Sold
Zillow last checked:
Listing updated:
Bought with:
Zack McKeown
American Dream Team Real Estate
Source: MIBOR as distributed by MLS GRID,MLS#: 22122980
Price history
| Date | Event | Price |
|---|---|---|
| 10/5/2026 | Sold | $378,000-2.1%$245/sqft |
Source:  MIBOR as distributed by MLS GRID #22122980 Report a problem MIBOR as distributed by MLS GRID #22122980 Report a problem | ||
| 9/8/2026 | Pending sale | $386,000$250/sqft |
Source: MIBOR as distributed by MLS GRID #22122980 Report a problem | ||
| 8/29/2026 | Listed for sale | $386,000+59.5%$250/sqft |
Source: MIBOR as distributed by MLS GRID #22122980 Report a problem | ||
| 6/23/2022 | Sold | $242,000-5.1%$157/sqft |
Source: MIBOR as distributed by MLS GRID #21849498 Report a problem | ||
| 5/25/2022 | Pending sale | $255,000$165/sqft |
Source: MIBOR as distributed by MLS GRID #21849498 Report a problem | ||
| 5/21/2022 | Listed for sale | $255,000+264.3%$165/sqft |
Source: MIBOR as distributed by MLS GRID #21849498 Report a problem | ||
| 8/27/2012 | Sold | $70,000-29.9%$45/sqft |
Source: MIBOR as distributed by MLS GRID #21182192 Report a problem | ||
| 6/16/2012 | Listed for sale | $99,900-25.7%$65/sqft |
Source: Real Estate Marketing, Inc. #21182192 Report a problem | ||
| 3/28/2012 | Listing removed | $134,500$87/sqft |
Source: Platinum Realty Group #21159813 Report a problem | ||
| 2/8/2012 | Listed for sale | $134,500$87/sqft |
Source: Platinum Realty Group #21159813 Report a problem | ||
Get a cash offer in 3 minutes
Find out how much your home could sell for in as little as 3 minutes with a no-obligation cash offer.
Estimated market value
$378,100
