Skip main navigation
Sold
  • $395,000

    405 W 73rd St, Indianapolis, IN 46260

    3beds
    1,780sqft
    Residential, Single Family Residence
    Built in 1953
    0.55 Acres Lot
    $401,200 Zestimate®
    $222/sqft
    $2,306 Estimated rent

    Home value

    $401,200

    $369,000 - $437,000

    $2,306/mo

    Zestimate® history
    Loading
    Loading...

    Owner options

    List your home for rent

    $2,306/mo

    Rent Zestimate®

    Find your next renter with Zillow Rental Manager. Plus, with online applications, you can quickly screen prospective tenants – for free.

    Learn more

    $2,306/mo

    Rent Zestimate®

    Refinance and save

    $2,463/mo

    Est. payment

    Refinancing to a lower rate could help reduce your monthly payments and save thousands over the life of the loan.

    See today's rates

    $2,463/mo

    Est. payment

    Explore your selling options

    Work with a Zillow partner agent

    Leverage their expertise and Zillow's premium Showcase listings to get your home seen by more buyers.

    Get started

    List with your own agent

    Get your home in front of millions of buyers by listing it on Zillow.

    Learn how to do it

    Sell it yourself

    Take full control of how buyers see your home on Zillow by listing For Sale by Owner (FSBO).

    List your home

    What's special

    Dedicated fire pit areaQuartz countertopsMarble tile wallsDual shower headsRaised garden bedsUpdated kitchenSs appliances
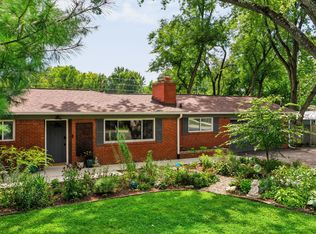
    Welcome to this meticulously renovated 3BR, 2BA ranch* This turnkey property has been completely transformed in 2025 w/attention to detail throughout! Step inside to refinished original hardwood flrs that flow through the LR, Kit, DR, entry, & hallway* Updated kitchen w/ SS appliances, quartz countertops w/bar seating, subway tile backsplash, refinished white cabinets w/black hardware & recess lights* The spacious LR features a floor-to-ceiling limestone wood-burning frplc, creating a perfect gathering space* The FR w/new LVP floor & recessed lighting opens into the kitchen w/slider door to large deck* All 3 BRs have new carpet (w/hardwoods underneath) & lighting* The primary suite impresses w/a glass-enclosed walk-in shower featuring marble tile walls, penny tile floor, dual shower heads & wood slat wall* Hall bath showcases a new tub/shower combo w/ tile walls, decorative tile flr, new vanity & fixtures* Covered front porch w/new front door & wood decor post w/address numbers* Beautiful limestone & brick exterior w/ newly painted siding, eaves, & gutters* Fresh mulch & landscaping in front* Additional stone parking area next to the garage* The fully fenced .55 acre backyard is great for entertaining w/ large deck for outdoor living, a dedicated fire pit area & raised garden beds* Mature trees provide privacy & shade* This home has been upgraded throughout w/new Craftsman interior doors, new trim & baseboards, fresh paint everywhere, new decorative light fixtures, & outlet covers* Additional features incl. vinyl windows, pull-down attic stairs w/floored storage, 2 car attached garage w/newly leveled floor, water heater ('21) & dimensional roof (approx. '17)* Don't miss this opportunity to own a completely renovated ranch home* Move in & enjoy!

    Zillow last checked:

    Listing updated:

    Listing Provided by:

    Keri Schuster 317-695-2053,

    F.C. Tucker Company

    Bought with:

    Tim O'Connor

    Berkshire Hathaway Home

    Joseph Gaines

    Berkshire Hathaway Home

    Source: MIBOR as distributed by MLS GRID,MLS#: 22026058MLS Logo

    Facts & features

    Interior

    Bedrooms & bathrooms
    • Bedrooms: 3
    • Bathrooms: 2
    • Full bathrooms: 2
    • Main level bathrooms: 2
    • Main level bedrooms: 3
    Primary bedroom
    • Features: Carpet
    • Level: Main
    • Area: 180 Square Feet
    • Dimensions: 15x12
    Bedroom 2
    • Features: Carpet
    • Level: Main
    • Area: 132 Square Feet
    • Dimensions: 12x11
    Bedroom 3
    • Features: Carpet
    • Level: Main
    • Area: 132 Square Feet
    • Dimensions: 12x11
    Dining room
    • Features: Hardwood
    • Level: Main
    • Area: 132 Square Feet
    • Dimensions: 12x11
    Family room
    • Features: Vinyl Plank
    • Level: Main
    • Area: 252 Square Feet
    • Dimensions: 18x14
    Kitchen
    • Features: Hardwood
    • Level: Main
    • Area: 117 Square Feet
    • Dimensions: 13x09
    Laundry
    • Features: Tile-Ceramic
    • Level: Main
    • Area: 35 Square Feet
    • Dimensions: 07x05
    Living room
    • Features: Hardwood
    • Level: Main
    • Area: 299 Square Feet
    • Dimensions: 23x13
    Heating
    • Forced Air, Natural Gas
    Appliances
    • Included: Dishwasher, Electric Water Heater, Disposal, MicroHood, Electric Oven, Refrigerator
    • Laundry: Laundry Room, Main Level
    Features
    • Attic Pull Down Stairs, Breakfast Bar, Hardwood Floors, High Speed Internet, Pantry
    • Flooring: Hardwood
    • Windows: Windows Vinyl, Wood Work Painted
    • Has basement: No
    • Attic: Pull Down Stairs
    • Number of fireplaces: 1
    • Fireplace features: Living Room, Wood Burning
    Interior area
    • Total structure area: 1,780
    • Total interior livable area: 1,780 sqft

    Property

    Parking
    • Total spaces: 2
    • Parking features: Attached, Garage Door Opener
    • Attached garage spaces: 2
    • Details: Garage Parking Other(Garage Door Opener, Keyless Entry)
    Features
    • Levels: One
    • Stories: 1
    • Patio & porch: Covered, Deck
    • Fencing: Fenced,Fence Full Rear
    Lot
    • Size: 0.55 Acres
    • Features: Mature Trees
    Details
    • Parcel number: 490327108115000800
    • Horse amenities: None

    Construction

    Type & style
    • Home type: SingleFamily
    • Architectural style: Ranch
    • Property subtype: Residential, Single Family Residence
    Materials
    • Brick, Stone
    • Foundation: Crawl Space
    Condition
    • Updated/Remodeled
    • New construction: No
    • Year built: 1953

    Utilities & green energy

    • Water: Municipal/City

    Community & neighborhood

    Location
    • Region: Indianapolis
    • Subdivision: Berkshire Heights

    Price history

    DateEventPrice
    5/12/2025Sold$395,000-1.2%$222/sqft
    Source: MIBOR as distributed by MLS GRID #22026058 Report a problem
    4/3/2025Pending sale$399,900$225/sqft
    Source: MIBOR as distributed by MLS GRID #22026058 Report a problem
    3/28/2025Listed for sale$399,900+60%$225/sqft
    Source: MIBOR as distributed by MLS GRID #22026058 Report a problem
    12/23/2024Sold$250,000-4.6%$140/sqft
    Source: MIBOR as distributed by MLS GRID #22010864 Report a problem
    12/9/2024Pending sale$262,000$147/sqft
    Source: MIBOR as distributed by MLS GRID #22010864 Report a problem
    12/2/2024Price change$262,000-4.4%$147/sqft
    Source: MIBOR as distributed by MLS GRID #22010864 Report a problem
    11/25/2024Price change$274,000-3.9%$154/sqft
    Source: MIBOR as distributed by MLS GRID #22010864 Report a problem
    11/17/2024Price change$285,000-3.4%$160/sqft
    Source: MIBOR as distributed by MLS GRID #22010864 Report a problem
    11/10/2024Listed for sale$295,000+131.4%$166/sqft
    Source: MIBOR as distributed by MLS GRID #22010864 Report a problem
    4/22/2005Sold$127,500$72/sqft
    Source: MIBOR as distributed by MLS GRID #2508353 Report a problem

    Public tax history

    YearProperty taxesTax assessment
    2025$3,131 +12.1%$265,700 +7.1%
    2024$2,792 -0.5%$248,200 +6%
    2023$2,806 +13.4%$234,200 +6.4%
    2022$2,475 +11.1%$220,100 +14.2%
    2021$2,228 +11.6%$192,800 +4.7%
    2020$1,997 +31.7%$184,200 +3.2%
    2019$1,516 +5.7%$178,500 +19.4%
    2018$1,434 +11.1%$149,500 +4.3%
    2017$1,291 +23.4%$143,300 +7.3%
    2016$1,046 -57.2%$133,500 +9.8%
    2014$2,444 +177.6%$121,600 -2.8%
    2013$881 $125,100 +4.8%
    2012$881 $119,400 -1.2%
    2011-- $120,900 +1.8%
    2010$818 +9.5%$118,800 -2.8%
    2009$747 $122,200 -1.3%
    2007-- $123,800 +29%
    2005-- $96,000
    2004-- $96,000
    2003-- $96,000 +67.5%
    2002-- $57,300 +200%
    2001-- $19,100
    2000-- $19,100

    Find assessor info on the county website

    Neighborhood: Delaware Trail

    Nearby schools

    GreatSchools rating
    Get a cash offer in 3 minutes
    Find out how much your home could sell for in as little as 3 minutes with a no-obligation cash offer.
    Estimated market value
    $401,200
    Get a cash offer in 3 minutes
    Find out how much your home could sell for in as little as 3 minutes with a no-obligation cash offer.
    Estimated market value
    $401,200