This 1926 classic stands proudly on a corner lot in Dayton's resurging Santa Clara District--where character homes meet modern potential. With soaring rooflines, a welcoming front porch, and tons of natural light, it's got curb appeal for days. Inside, you'll find original hardwood floors, crown molding, and an ornate fireplace that whisper vintage charm. The living and dining rooms are made for gatherings, while French doors lead to a sunny flex space perfect for an office, playroom, or cozy hangout. Upstairs, 3 massive bedrooms and a full bath await, plus a floored attic and unfinished basement ready for your vision. Updates like replacement windows and an upgraded electrical panel bring peace of mind. A two-car garage and unbeatable location near the Boonshoft Museum, parks, and downtown Dayton round out this gem. Bring your creativity--this home is ready for its next chapter!
For sale
Price cut: $13K (7/7)
$52,000
401 W Norman Ave, Dayton, OH 45406
3beds
1,540sqft
:
Get pre-qualifiedN/A
Single Family Residence
Built in 1926
5,061 Square Feet Lot
$-- Zestimate®
$34/sqft
$-- HOA
What's special
Floored atticTwo-car garageTons of natural lightCrown moldingWelcoming front porchCorner lotOriginal hardwood floors
- 88 days |
- 1,003 |
- 65 |
Zillow last checked:
Listing updated:
Listed by:
Miranda K Biedenharn (937)689-1013,
Comey & Shepherd REALTORS
Source: DABR MLS,MLS#: 958578 Originating MLS: Dayton Area Board of REALTORS
Originating MLS: Dayton Area Board of REALTORSFacts & features
Interior
Bedrooms & bathrooms
- Bedrooms: 3
- Bathrooms: 2
- Full bathrooms: 1
- 1/2 bathrooms: 1
- Main level bathrooms: 1
Primary bedroom
- Level: Second
- Dimensions: 17 x 13
Bedroom
- Level: Second
- Dimensions: 14 x 14
Bedroom
- Level: Second
- Dimensions: 12 x 12
Breakfast room nook
- Level: Main
- Dimensions: 6 x 7
Dining room
- Level: Main
- Dimensions: 14 x 13
Family room
- Level: Main
- Dimensions: 18 x 13
Kitchen
- Level: Main
- Dimensions: 11 x 11
Laundry
- Level: Basement
- Dimensions: 10 x 10
Living room
- Level: Main
- Dimensions: 22 x 14
Heating
- Natural Gas
Cooling
- None
Appliances
- Included: Dishwasher, Disposal, Microwave, Range, Refrigerator, Electric Water Heater
Features
- Ceiling Fan(s), Remodeled
- Windows: Double Hung
- Basement: Full,Unfinished
- Number of fireplaces: 1
- Fireplace features: Decorative, One
Interior area
- Total structure area: 1,540
- Total interior livable area: 1,540 sqft
Property
Parking
- Total spaces: 2
- Parking features: Detached, Garage, Two Car Garage
- Garage spaces: 2
Features
- Levels: Two and One Half
- Patio & porch: Porch
- Exterior features: Porch
Lot
- Size: 5,061 Square Feet
- Dimensions: .12
Details
- Parcel number: R72117020040
- Zoning: Residential
- Zoning description: Residential
Construction
Type & style
- Home type: SingleFamily
- Property subtype: Single Family Residence
Materials
- Aluminum Siding, Frame
Condition
- Year built: 1926
Utilities & green energy
- Water: Public
- Utilities for property: Natural Gas Available, Sewer Available, Water Available
Community & HOA
Community
- Subdivision: Oakdale
HOA
- Has HOA: No
Location
- Region: Dayton
Financial & listing details
- Price per square foot: $34/sqft
- Tax assessed value: $57,540
- Annual tax amount: $4,932
- Date on market: 5/7/2026
- Listing terms: Conventional
Estimated market value
Not available
Estimated sales range
Not available
$1,302/mo
Price history
| Date | Event | Price |
|---|---|---|
| 7/31/2026 | Listed for sale | $52,000$34/sqft |
Source: DABR MLS #958578 Report a problem | ||
| 7/15/2026 | Pending sale | $52,000$34/sqft |
Source: DABR MLS #958578 Report a problem | ||
| 7/7/2026 | Price change | $52,000-20%$34/sqft |
Source:  DABR MLS #958578 Report a problem DABR MLS #958578 Report a problem | ||
| 5/7/2026 | Listed for sale | $65,000-31.6%$42/sqft |
Source: DABR MLS #958578 Report a problem | ||
| 10/3/2025 | Listing removed | $94,990$62/sqft |
Source: DABR MLS #943381 Report a problem | ||
| 9/23/2025 | Price change | $94,990-5%$62/sqft |
Source: DABR MLS #943381 Report a problem | ||
| 9/11/2025 | Listed for sale | $99,990+455.5%$65/sqft |
Source: DABR MLS #943381 Report a problem | ||
| 6/2/2013 | Listing removed | $18,000$12/sqft |
Source: Better Homes and Gardens Real Estate Big Hill #535430 Report a problem | ||
| 11/4/2012 | Price change | $18,000-21.4%$12/sqft |
Source: Better Homes and Gardens Real Estate Big Hill #535430 Report a problem | ||
| 10/14/2012 | Price change | $22,900-8%$15/sqft |
Source: Better Homes and Gardens Real Estate Big Hill #535430 Report a problem | ||
| 8/19/2012 | Listed for sale | $24,900+307.7%$16/sqft |
Source: Better Homes and Gardens Real Estate Big Hill #535430 Report a problem | ||
| 6/24/2011 | Sold | $6,107-46.4%$4/sqft |
Source: Public Record Report a problem | ||
| 6/1/2011 | Listed for sale | $11,400$7/sqft |
Source: Heritage Realtors #487488 Report a problem | ||
| 4/27/2011 | Listing removed | $11,400$7/sqft |
Source: Coldwell Banker Heritage Realtors #487488 Report a problem | ||
| 3/3/2011 | Price change | $11,400-40%$7/sqft |
Source: Coldwell Banker Heritage Realtors #487488 Report a problem | ||
| 8/7/2010 | Listed for sale | $19,000-32.1%$12/sqft |
Source: isNowListed.com Report a problem | ||
| 5/14/2010 | Sold | $28,000-55.9%$18/sqft |
Source: Public Record Report a problem | ||
| 10/22/1997 | Sold | $63,500$41/sqft |
Source: Public Record Report a problem | ||
Public tax history
| Year | Property taxes | Tax assessment |
|---|---|---|
| 2025 | $4,932 +310.7% | $20,140 |
| 2024 | $1,201 -19.1% | $20,140 |
| 2023 | $1,485 +22.7% | $20,140 +25% |
| 2022 | $1,210 +0.5% | $16,110 |
| 2021 | $1,204 +0.2% | $16,110 |
| 2020 | $1,201 -78.5% | $16,110 +33.1% |
| 2019 | $5,577 +451% | $12,100 |
| 2018 | $1,012 +0.7% | $12,100 |
| 2017 | $1,005 -14.5% | $12,100 -10.6% |
| 2016 | $1,175 -38.9% | $13,540 |
| 2015 | $1,923 -10.8% | $13,540 |
| 2014 | $2,155 | $13,540 |
Find assessor info on the county website
Monthly payment
Est. payment
Payment breakdown
Explore the cost of this home by adjusting the details. Changes won't be saved.Climate risks
Neighborhood: Fairview
Nearby schools
GreatSchools rating
- 3/10Fairview Pre-K-8 SchoolGrades: PK-6Distance: 0.7 mi
- 2/10E. J. Brown Pre-K-8 SchoolGrades: 7-9Distance: 0.4 mi
- 4/10Meadowdale High SchoolGrades: 9-12Distance: 2.7 mi
Schools provided by the listing agent
- District: Dayton
Source: DABR MLS. This data may not be complete. We recommend contacting the local school district to confirm school assignments for this home.
- $130,0006 bd3 ba3.3k sqft407 W Norman Ave, Dayton, OH 45406Sold
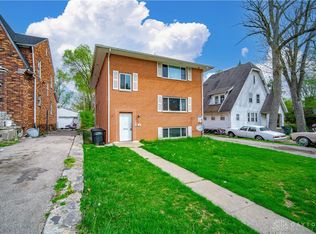
- $67,9003 bd1 ba1.3k sqft1813 Wabash Ave, Dayton, OH 45405Off Market
- $45,2103 bd1 ba1.1k sqft333 W Norman Ave, Dayton, OH 45405Off Market
- $90,5003 bd1 ba1.6k sqft409 W Norman Ave, Dayton, OH 45406Off Market

- $42,2704 bd2 ba1k sqft1817 Wabash Ave, Dayton, OH 45405Off Market
- $240,0004 bd4 ba4.5k sqft321 W Norman Ave, Dayton, OH 45405Sold
- $103,1003 bd1 ba1.3k sqft415 W Norman Ave, Dayton, OH 45406Off Market
- $--2 bd1 ba1k sqft402 W Norman Ave #A-B, Dayton, OH 45406Off Market
A local agent can set up tours, give advice and negotiate with sellers.
A local lender can help you make sure your offer is ready when you are.
Similar homes
- $--2 bd1 ba1k sqft2137 Kipling Dr, Dayton, OH 45406Auction
 Auction.com 2
 - $59,9503 bd2 ba1.3k sqft749 Maplehurst Ave, Dayton, OH 45402For Sale

 MLS ID #965015, Ryan Ingram, Proper Management LLC. DABR MLS
 - $55,0002 bd1 ba1k sqft1343 Cory Dr, Dayton, OH 45406For Sale
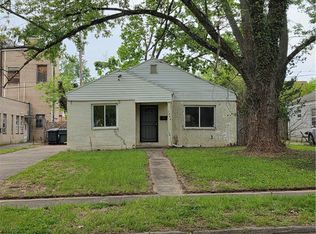 MLS ID #958525, Kim M Williams, Howard Hanna Real Estate Serv. DABR MLS
 - $--4 bd1 ba975 sqft2113 Lodell Ave, Dayton, OH 45414Auction
 Auction.com 2
 - $64,9003 bd1 ba1.3k sqft129 Marathon Ave, Dayton, OH 45405For SaleMLS ID #959198, Matthew J Sadler, Keller Williams Community Part. DABR MLS
- $65,0002 bd1 ba948 sqft1927 Catalpa Dr, Dayton, OH 45406For SaleMLS ID #963425, Jonathan H Murray, Howard Hanna Real Estate Serv. DABR MLS
- $44,9003 bd2 ba2k sqft2015 N Main St, Dayton, OH 45405For SaleMLS ID #950160, Tracey Bitonti, Irongate Inc.. DABR MLS
- $60,0003 bd1 ba992 sqft4900 Genesee Ave, Dayton, OH 45406For SaleMLS ID #961149, Kara Whitesell, Keller Williams Advisors Rlty. DABR MLS
- $64,9904 bd1 ba1k sqft4700 Prescott Ave, Dayton, OH 45406For SaleMLS ID #963561, Nicholas Huscroft, Chosen Real Estate Group. DABR MLS
- $69,9002 bd2 ba1.2k sqft3824 W Hillcrest Ave, Dayton, OH 45406For SaleMLS ID #963372, Margaret Killough, Keller Williams Seven Hills. DABR MLS
- $59,5003 bd3 ba2.2k sqft532 Forest Ave, Dayton, OH 45405For SaleMLS ID #963927, DeAngelo Siler, Howard Hanna Real Estate Serv. DABR MLS
- $69,9002 bd1 ba824 sqft2369 Emerson Ave, Dayton, OH 45406For SaleMLS ID #961620, Gladys Moneke, Trelora Realty, Inc.. DABR MLS
- $49,9993 bd1 ba996 sqft120 Nassau St, Dayton, OH 45410For SaleMLS ID #963430, Jack Paguay, Keller Williams Advisors Rlty. DABR MLS
- $38,0004 bd2 ba1.8k sqft66 Victor Ave, Dayton, OH 45405For SaleMLS ID #963405, Jonathan H Murray, Howard Hanna Real Estate Serv. DABR MLS
- $74,9993 bd2 ba1k sqft4430 Blueberry Ave, Dayton, OH 45406For SaleMLS ID #960888, Julia Guidas, Howard Hanna Real Estate Serv. DABR MLS
- $64,5002 bd2 ba904 sqft445 E Siebenthaler Ave, Dayton, OH 45405For SaleMLS ID #964488, Austin Conner, Irongate Inc.. DABR MLS
- $65,0002 bd1 ba1.3k sqft226 Sandalwood Dr, Dayton, OH 45405For SaleMLS ID #959304, Samantha Middleton, 937 Realty. DABR MLS
- $44,9003 bd1 ba1.6k sqft633 Huffman Ave, Dayton, OH 45403For SaleMLS ID #963463, Tonia Moore, Howard Hanna Real Estate Serv. DABR MLS
- $74,9003 bd1 ba1.1k sqft4372 Ardery Ave, Dayton, OH 45406For SaleMLS ID #956437, Gary Garrison, Trelora Realty, Inc.. DABR MLS
- $70,0003 bd1 ba1.2k sqft28 Marathon Ave, Dayton, OH 45405For Sale
 MLS ID #1045133, Tracy Comer, Realty 2000 Group. WRIST
