Skip main navigation
Accepting backups
  • $2,450,000

    401 Washington St, Traverse City, MI 49686

    5beds
    3,500sqft
    : 
    Loading
    Get pre-qualified
    Single Family Residence
    Built in 1866
    9,147 Square Feet Lot
    $2,327,100 Zestimate®
    $700/sqft
    $-- HOA

    What's special

    Oversized islandProfessionally landscaped groundsHigh-end finishes throughoutGracious wraparound porchTree-lined boardman neighborhoodBluestone patioAdvanced insulation
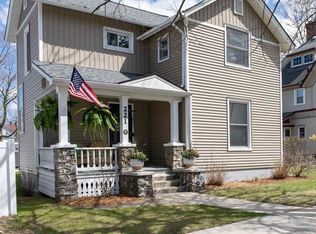
    One of the earliest Victorian homes built in Traverse City, 401 Washington has undergone a comprehensive restoration, preserving its historic character while introducing the performance and functionality of exceptional new construction. This residence was meticulously rebuilt, with all new windows, siding, roofing, decking, doors, mechanicals, electrical, plumbing, insulation, and high-end finishes throughout. Set within the tree-lined Boardman Neighborhood, just blocks from downtown and the beach, the property offers a rare combination of walkability and privacy. A gracious wraparound porch that flows to a bluestone patio and professionally landscaped grounds create an outdoor environment thoughtfully designed to extend living beyond the home’s interior. The home’s original hardwood floors, millwork, and architectural details were carefully restored and thoughtfully integrated with new elements. The kitchen features Taj Mahal quartzite surfaces, panelized appliances, an oversized island, breakfast nook, and abundant storage within custom cabinetry and a walk-in pantry. The dining room is anchored by a fully equipped wet bar, connecting seamlessly to the formal sitting room centered around a gas fireplace with marble surround. The 2nd level offers 4 bedrooms and 2 bathrooms, including an expansive primary suite with a marble bath. The 3rd floor spans nearly 600 sq.ft. and offers flexibility for future customization or storage. The partially finished lower level includes a gym and dedicated playroom. Multi-zone geothermal heating and cooling, advanced insulation, and high-performance windows deliver comfort and efficiency throughout. Above the heated two-car garage, the renovated carriage house features a full bathroom and kitchen, offering flexibility for guests or a private studio. Delivered fully turnkey, this is a rare opportunity to own one of Traverse City’s historic homes, fully restored by Freshwater Development for generations of modern living to come.
    43 days
    |
    1,421
    |
    99
    |

    Zillow last checked:

    Listing updated:

    Listed by:

    Lydia Wiley 312-882-4074,

    @properties Christie's Int'l 231-642-2363

    Source: NGLRMLS,MLS#: 1945624MLS Logo

      Facts & features

      Interior

      Bedrooms & bathrooms
      • Bedrooms: 5
      • Bathrooms: 4
      • Full bathrooms: 3
      • 1/2 bathrooms: 1
      • Main level bathrooms: 1
      Rooms
      • Room types: Dining Room, Exercise Room, Workshop
      Primary bedroom
      • Level: Upper
      • Area: 380
      • Dimensions: 20 x 19
      Bedroom 2
      • Level: Upper
      • Area: 140
      • Dimensions: 14 x 10
      Bedroom 3
      • Level: Upper
      • Area: 154
      • Dimensions: 14 x 11
      Bedroom 4
      • Level: Upper
      • Area: 100
      • Dimensions: 10 x 10
      Primary bathroom
      • Features: Private
      Dining room
      • Level: Main
      • Area: 204
      • Dimensions: 17 x 12
      Family room
      • Level: Main
      • Area: 196
      • Dimensions: 14 x 14
      Kitchen
      • Level: Main
      • Area: 198
      • Dimensions: 18 x 11
      Living room
      • Level: Main
      • Area: 320
      • Dimensions: 20 x 16
      Heating
      • Forced Air, Geothermal, Fireplace(s), ENERGY STAR Qualified Equipment
      Cooling
      • Central Air, Zoned, ENERGY STAR Qualified Equipment
      Appliances
      • Included: Refrigerator, Oven/Range, Disposal, Dishwasher, Microwave, Water Softener Owned, Washer, Dryer, Water Filtration System, Freezer, Exhaust Fan, Gas Water Heater, Instant Hot Water
      • Laundry: Upper Level
      Features
      • Bookcases, Entrance Foyer, Walk-In Closet(s), Wet Bar, Pantry, Breakfast Nook, Loft, Solid Surface Counters, Kitchen Island, Mud Room, Den/Study, Vaulted Ceiling(s), Drywall, Cable TV, High Speed Internet, WiFi
      • Flooring: Wood
      • Windows: Bay Window(s), Low Emissivity Windows, Blinds, Drapes
      • Basement: Full
      • Has fireplace: Yes
      • Fireplace features: Gas, Wood Burning
      Interior area
      • Total structure area: 3,500
      • Total interior livable area: 3,500 sqft
      • Finished area above ground: 3,500
      • Finished area below ground: 0

      Property

      Parking
      • Total spaces: 2
      • Parking features: Detached, Garage Door Opener, Paved, Heated Garage, Concrete Floors, Concrete, Private
      • Garage spaces: 2
      • Has uncovered spaces: Yes
      Accessibility
      • Accessibility features: None
      Features
      • Levels: Two
      • Stories: 2
      • Patio & porch: Deck, Patio, Covered, Porch
      • Exterior features: Sprinkler System, Sidewalk, Built-in Barbecue, Rain Gutters
      • Fencing: Fenced
      • Waterfront features: None
      Lot
      • Size: 9,147 Square Feet
      • Dimensions: 67 x 129
      • Features: Level, Landscaped, Metes and Bounds
      Details
      • Parcel number: 285179804000
      • Zoning description: Residential

      Construction

      Type & style
      • Home type: SingleFamily
      • Architectural style: Victorian
      • Property subtype: Single Family Residence
      Materials
      • Frame, Wood Siding
      • Foundation: Stone
      • Roof: Asphalt
      Condition
      • New construction: No
      • Year built: 1866
      • Major remodel year: 2026

      Utilities & green energy

      • Sewer: Public Sewer
      • Water: Public
      Green energy
      • Energy efficient items: Energy Star Rating, Appliances, Windows
      • Water conservation: Not Applicable

      Community & HOA

      Community
      • Features: None
      • Security: Smoke Detector(s)
      • Subdivision: Metes & Bounds
      HOA
      • Services included: None
      Location
      • Region: Traverse City

      Financial & listing details

      • Price per square foot: $700/sqft
      • Tax assessed value: $539,100
      • Annual tax amount: $15,725
      • Price range: $2.5M - $2.5M
      • Date on market: 5/23/2026
      • Cumulative days on market: 44 days
      • Listing agreement: Exclusive Right Sell
      • Listing terms: Conventional,Cash
      • Ownership type: Private Owner
      • Road surface type: Asphalt

        Estimated market value

        $2,327,100

        $2.21M - $2.44M

        $4,940/mo

        Price history

        DateEventPrice
        5/23/2026Listed for sale$2,450,000+70.7%$700/sqft
        Source: NGLRMLS #1945624 Report a problem
        5/21/2025Sold$1,435,000+99.7%$410/sqft
        Source: NGLRMLS #1934295 Report a problem
        7/26/2020Sold$718,500-0.9%$205/sqft
        Source: Agent Provided Report a problem
        6/30/2020Price change$725,000-4%$207/sqft
        Source: Coldwell Banker Schmidt-522 #1873617 Report a problem
        5/31/2020Price change$755,000-5%$216/sqft
        Source: Coldwell Banker Schmidt-522 #1873617 Report a problem
        4/14/2020Listed for sale$795,000+10.1%$227/sqft
        Source: Coldwell Banker Schmidt-522 #1873617 Report a problem
        10/26/2015Sold$722,000-2.3%$206/sqft
        Source: Agent Provided Report a problem
        9/3/2015Pending sale$739,000$211/sqft
        Source: Coldwell Banker Schmidt, Realtors #1803440 Report a problem
        7/17/2015Listed for sale$739,000+327.2%$211/sqft
        Source: Coldwell Banker Schmidt, Realtors #1803440 Report a problem
        3/20/2000Sold$173,000$49/sqft
        Source: Agent Provided Report a problem

        Public tax history

        YearProperty taxesTax assessment
        2025$15,725 +8.1%$477,200 -4.4%
        2024$14,551 +4.7%$499,400 +22.6%
        2023$13,896 +2.1%$407,400 +2%
        2022$13,614 +17.1%$399,500 +9%
        2021$11,624 +0.3%$366,600 -10.9%
        2020$11,584 $411,500 +0.9%
        2019$11,584 +2.1%$407,700 +13.6%
        2018$11,345 $358,800 +9.4%
        2017-- $327,900 +13.1%
        2016-- $289,900 +18.1%
        2014-- $245,400 +9.7%
        2012-- $223,600 +0.7%
        2011-- $222,000 +26.6%
        2010-- $175,400 -6.9%
        2009-- $188,400 +0%
        2008-- $188,350 +5.2%
        2007-- $178,990 +16.3%
        2005-- $153,960 +4.1%
        2004-- $147,830 +16.8%
        2003-- $126,620 +15.2%
        2002-- $109,870 +0.2%
        2001-- $109,630
        2000-- $109,630

        Find assessor info on the county website

        Monthly payment

        Est. payment

        Payment breakdown

        Explore the cost of this home by adjusting the details. Changes won't be saved.
        All calculations are estimates and provided by Zillow, Inc. for informational purposes only. Actual amounts may vary.
        HOA fees may include property taxes on listings classified as Co-Ops. Contact the listing agent and/or owner for fee details.
        Mortgage interest rates are dependent on a number of factors, including credit score, down payment, and repayment length. Interest rate data provided by Zillow Group Marketplace, Inc. as of 1/1/1970 from various mortgage lenders with which we have lead or other similar arrangements; the Estimated Payment is an average of those rates.
        See how much you could borrow to make a competitive offer.

        Climate risks

        Neighborhood: Boardman

        Getting around

        81 / 100
        Very Walkable
        89 / 100
        Very Bikeable

        Nearby schools

        GreatSchools rating
        Schools provided by the listing agent
        • Elementary: Eastern Elementary School
        • Middle: Traverse City East Middle School
        • High: Central High School
        • District: Traverse City Area Public Schools

        Source: NGLRMLS. This data may not be complete. We recommend contacting the local school district to confirm school assignments for this home.

        A local agent can set up tours, give advice and negotiate with sellers.

        Browse local experts

        Similar homes

        Skip to the end of the carouselSkip to the beginning of the carousel