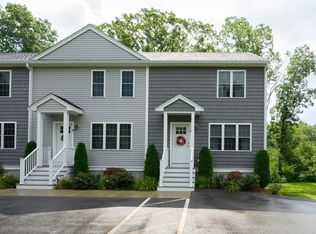
MOTIVATED SELLER, Here is your chance for instant equity!! Discover modern living in this stunning newer 2-bedroom, 2-bath townhome! Featuring an open-concept design, this home offers a bright and airy living space perfect for entertaining. The contemporary kitchen boasts sleek finishes and ample storage. Completing the first floor you'll also find the first of two full bathrooms. Upstairs, two spacious bedrooms provide comfort and style, including a partial walk in closet in the master bedroom. Laundry is conveniently located on the second floor with more storage space. Our walk out basement and high ceilings boast a perfect setting to potentially add even more living space. Two designated parking spaces have been assigned to this unit with visitor parking aplenty. Enjoy year-round comfort with central air and energy-efficient features. Conveniently located near shopping, dining, parks, and major commuter routes. Don’t miss this move-in-ready gem!
Sold for $470,000
$470,000
401 West St Unit B, East Bridgewater, MA 02333
2beds
1,120sqft
Condominium, Townhouse
Built in 2018
-- sqft lot
$490,000 Zestimate®
$420/sqft
$3,031 Estimated rent
Home value
$490,000
$446,000 - $539,000
$3,031/mo
Zestimate® history
Owner options
List your home for rent
$3,031/mo
Rent Zestimate®
Find your next renter with Zillow Rental Manager. Plus, with online applications, you can quickly screen prospective tenants – for free.
$3,031/mo
Rent Zestimate®
Refinance and save
$3,378/mo
Est. payment
Refinancing to a lower rate could help reduce your monthly payments and save thousands over the life of the loan.
$3,378/mo
Est. payment
Explore your selling options
Work with a Zillow partner agent
Leverage their expertise and Zillow's premium Showcase listings to get your home seen by more buyers.
Get startedList with your own agent
Get your home in front of millions of buyers by listing it on Zillow.
Learn how to do itSell it yourself
Take full control of how buyers see your home on Zillow by listing For Sale by Owner (FSBO).
List your homeWhat's special
Central airSleek finishesOpen-concept designWalk out basementPartial walk in closetTwo designated parking spacesEnergy-efficient features
Zillow last checked:
Listing updated:
Listed by:
Tiffany Weigold 774-259-5543,
Keller Williams Elite 508-695-4545
Bought with:
Stacie Logan
J. Borstell Real Estate, Inc.
Source: MLS PIN,MLS#: 73347914
Facts & features
Interior
Bedrooms & bathrooms
- Bedrooms: 2
- Bathrooms: 2
- Full bathrooms: 2
Primary bathroom
- Features: No
Heating
- Forced Air, Natural Gas
Cooling
- Central Air
Appliances
- Included: Range, Dishwasher, Microwave, Refrigerator
- Laundry: In Unit, Electric Dryer Hookup
Features
- Has basement: Yes
- Has fireplace: No
- Common walls with other units/homes: 2+ Common Walls
Interior area
- Total structure area: 1,120
- Total interior livable area: 1,120 sqft
- Finished area above ground: 1,120
Property
Parking
- Total spaces: 2
- Parking features: Off Street, Assigned
- Uncovered spaces: 2
Features
- Patio & porch: Deck
- Exterior features: Deck, Rain Gutters
Details
- Parcel number: 1007225
- Zoning: RES
Construction
Type & style
- Home type: Townhouse
- Property subtype: Condominium, Townhouse
Materials
- Frame
- Roof: Shingle
Condition
- Year built: 2018
Utilities & green energy
- Sewer: Private Sewer
- Water: Public
- Utilities for property: for Gas Range, for Electric Dryer
Community & HOA
Community
- Features: Public Transportation, Shopping, Laundromat, Highway Access, House of Worship, Public School, University
HOA
- Services included: Insurance, Maintenance Structure, Road Maintenance, Maintenance Grounds, Snow Removal, Reserve Funds
- HOA fee: $375 monthly
Location
- Region: East Bridgewater
Financial & listing details
- Price per square foot: $420/sqft
- Tax assessed value: $373,500
- Annual tax amount: $5,169
- Date on market: 11/16/2025
- Listing terms: Contract
- Exclusions: Washer & Dryer, And Personal Belongings
Price history
| Date | Event | Price |
|---|---|---|
| 6/25/2025 | Sold | $470,000+1.1%$420/sqft |
Source: MLS PIN #73347914 Report a problem | ||
| 5/25/2025 | Contingent | $465,000$415/sqft |
Source: MLS PIN #73347914 Report a problem | ||
| 4/27/2025 | Price change | $465,000-1.1%$415/sqft |
Source: MLS PIN #73347914 Report a problem | ||
| 4/8/2025 | Price change | $470,000-1%$420/sqft |
Source: MLS PIN #73347914 Report a problem | ||
| 3/20/2025 | Listed for sale | $474,900+63.8%$424/sqft |
Source: MLS PIN #73347914 Report a problem | ||
| 2/15/2019 | Sold | $289,900$259/sqft |
Source: Agent Provided Report a problem | ||
Public tax history
| Year | Property taxes | Tax assessment |
|---|---|---|
| 2025 | $5,363 +3.8% | $392,300 +5% |
| 2024 | $5,169 +6.5% | $373,500 +11.2% |
| 2023 | $4,854 +0.7% | $335,900 +8.7% |
| 2022 | $4,819 -0.9% | $308,900 +8.3% |
| 2021 | $4,863 -2.8% | $285,200 -1.5% |
| 2020 | $5,004 | $289,400 |
Find assessor info on the county website
Neighborhood: 02333
Nearby homes
- $475,0002 bd2 ba1.1k sqft401 West St UNIT A, East Bridgewater, MA 02333Sold
- $472,0002 bd2 ba1.1k sqft401 West St UNIT F, East Bridgewater, MA 02333Sold

- $416,9002 bd2 ba1k sqft401 West #C, East Bridgewater, MA 02333Off Market
- $422,5002 bd2 ba1k sqft401 West #D, East Bridgewater, MA 02333Off Market
- $609,300-- bd-- ba3.3k sqft401 West St, East Bridgewater, MA 02333Off Market
- $447,3002 bd2 ba1.1k sqft401 West St UNIT D, East Bridgewater, MA 02333Off Market
- $437,7002 bd2 ba1.1k sqft401 West St UNIT C, East Bridgewater, MA 02333Off Market
- $415,7002 bd2 ba1k sqft401 West #B, East Bridgewater, MA 02333Off Market
Nearby schools
GreatSchools rating
- NACentral Elementary SchoolGrades: PK-2Distance: 1.1 mi
- 5/10East Bridgewater High SchoolGrades: 7-12Distance: 1 mi
- 5/10Gordon W Mitchell SchoolGrades: 3-6Distance: 1.6 mi
Get a cash offer in 3 minutes
Find out how much your home could sell for in as little as 3 minutes with a no-obligation cash offer.
Estimated market value
$490,000
Get a cash offer in 3 minutes
Find out how much your home could sell for in as little as 3 minutes with a no-obligation cash offer.
Estimated market value
$490,000
- Massachusetts
- Plymouth County
- East Bridgewater
- 02333
- 401 West St Unit B
Nearby cities
Nearby zip codes
Other East Bridgewater Topics
- Apartments for Rent in 02333
- Houses for Sale in 02333
- Houses for Rent in 02333
- 02333 Real Estate
- East Bridgewater Condos
- Houses for Sale in East Bridgewater
- Newest Listings in East Bridgewater
- East Bridgewater Home Values
- East Bridgewater Real Estate Agents
- East Bridgewater Refinance
- East Bridgewater Mortgage Rates
