Introducing your dream home - a meticulously updated 2-bed, 2-bath end unit townhouse that perfectly blends modern comforts with timeless charm. Nestled in Mia Meadows, this residence offers the ideal blend of space, style, and convenience. With gleaming hardwood floors flowing seamlessly into your eat in kitchen this open concept space is great for entertaining. Each bedroom offers a tranquil escape, complete with plush carpeting and generous closet space. While the walkout basement remains unfinished its possibilities are endless for you to expand your living space even further. Laundry is favorably located on the second floor and offers ample storage opportunities. Each unit owner is deeded 2 parking spaces with guest parking aplenty. Conveniently located near shopping, dining, and entertainment options, this townhouse offers the best of both worlds - a peaceful retreat to call home while still being within reach of needed amenities.
Sold for $472,000
$472,000
401 West St Unit F, East Bridgewater, MA 02333
2beds
1,120sqft
Condominium, Townhouse
Built in 2018
-- sqft lot
$471,700 Zestimate®
$421/sqft
$3,130 Estimated rent
Home value
$471,700
$448,000 - $495,000
$3,130/mo
Zestimate® history
Owner options
List your home for rent
$3,130/mo
Rent Zestimate®
Find your next renter with Zillow Rental Manager. Plus, with online applications, you can quickly screen prospective tenants – for free.
$3,130/mo
Rent Zestimate®
Refinance and save
$3,301/mo
Est. payment
Refinancing to a lower rate could help reduce your monthly payments and save thousands over the life of the loan.
$3,301/mo
Est. payment
Explore your selling options
Work with a Zillow partner agent
Leverage their expertise and Zillow's premium Showcase listings to get your home seen by more buyers.
Get startedList with your own agent
Get your home in front of millions of buyers by listing it on Zillow.
Learn how to do itSell it yourself
Take full control of how buyers see your home on Zillow by listing For Sale by Owner (FSBO).
List your homeWhat's special
Timeless charmOpen concept spaceEat in kitchenGenerous closet spaceMia meadowsGuest parkingEntertainment options
Zillow last checked:
Listing updated:
Listed by:
Tiffany Weigold 774-259-5543,
Keller Williams Elite 508-695-4545
Bought with:
Tiffany Weigold
Keller Williams Elite
Source: MLS PIN,MLS#: 73216292
Facts & features
Interior
Bedrooms & bathrooms
- Bedrooms: 2
- Bathrooms: 2
- Full bathrooms: 2
Primary bedroom
- Level: Second
Bedroom 2
- Level: Second
Primary bathroom
- Features: No
Bathroom 1
- Level: First
Bathroom 2
- Level: Second
Kitchen
- Level: First
Living room
- Level: First
Heating
- Forced Air, Natural Gas
Cooling
- Central Air
Appliances
- Included: Range, Dishwasher, Microwave, Refrigerator
- Laundry: Second Floor, In Unit
Features
- Flooring: Tile, Carpet, Hardwood
- Has basement: Yes
- Has fireplace: No
- Common walls with other units/homes: End Unit
Interior area
- Total structure area: 1,120
- Total interior livable area: 1,120 sqft
Property
Parking
- Total spaces: 2
- Parking features: Off Street, Assigned, Deeded, Guest, Paved
- Uncovered spaces: 2
Features
- Patio & porch: Deck - Wood, Patio
- Exterior features: Deck - Wood, Patio
Details
- Parcel number: 1007225
- Zoning: RES
Construction
Type & style
- Home type: Townhouse
- Property subtype: Condominium, Townhouse
- Attached to another structure: Yes
Materials
- Frame
- Roof: Shingle
Condition
- Year built: 2018
Utilities & green energy
- Electric: 200+ Amp Service
- Sewer: Private Sewer
- Water: Public
- Utilities for property: for Gas Range
Community & HOA
HOA
- Services included: Sewer, Insurance, Maintenance Structure, Road Maintenance, Maintenance Grounds, Snow Removal, Trash, Reserve Funds
- HOA fee: $325 monthly
Location
- Region: East Bridgewater
Financial & listing details
- Price per square foot: $421/sqft
- Tax assessed value: $373,700
- Annual tax amount: $5,172
- Date on market: 1/12/2026
- Listing terms: Contract
- Exclusions: Washer/Dryer.
Price history
| Date | Event | Price |
|---|---|---|
| 5/7/2024 | Sold | $472,000+19.5%$421/sqft |
Source: MLS PIN #73216292 Report a problem | ||
| 4/2/2024 | Contingent | $395,000$353/sqft |
Source: MLS PIN #73216292 Report a problem | ||
| 3/26/2024 | Listed for sale | $395,000+27.5%$353/sqft |
Source: MLS PIN #73216292 Report a problem | ||
| 12/20/2018 | Sold | $309,900$277/sqft |
Source: Public Record Report a problem | ||
Public tax history
| Year | Property taxes | Tax assessment |
|---|---|---|
| 2025 | $5,365 +3.7% | $392,500 +5% |
| 2024 | $5,172 +6.5% | $373,700 +11.2% |
| 2023 | $4,857 +0.7% | $336,100 +8.7% |
| 2022 | $4,822 -0.9% | $309,100 +8.3% |
| 2021 | $4,866 -2.8% | $285,400 -1.5% |
| 2020 | $5,007 | $289,600 |
Find assessor info on the county website
Neighborhood: 02333
Nearby homes
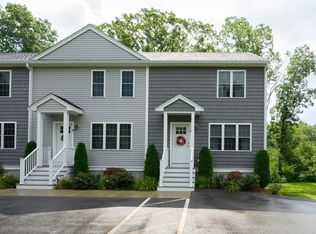
- $475,0002 bd2 ba1.1k sqft401 West St UNIT A, East Bridgewater, MA 02333Sold
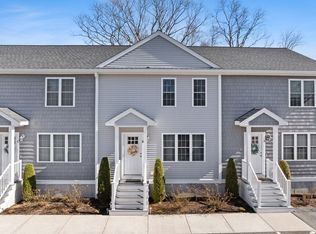
- $470,0002 bd2 ba1.1k sqft401 West St UNIT B, East Bridgewater, MA 02333Sold
- $413,2002 bd2 ba1k sqft401 West #C, East Bridgewater, MA 02333Off Market
- $398,4002 bd2 ba1k sqft401 West #D, East Bridgewater, MA 02333Off Market
- $634,100-- bd-- ba3.3k sqft401 West St, East Bridgewater, MA 02333Off Market
- $441,8002 bd2 ba1.1k sqft401 West St UNIT D, East Bridgewater, MA 02333Off Market
- $430,8002 bd2 ba1.1k sqft401 West St UNIT C, East Bridgewater, MA 02333Off Market
- $411,9002 bd2 ba1k sqft401 West #B, East Bridgewater, MA 02333Off Market
Nearby schools
GreatSchools rating
- NACentral Elementary SchoolGrades: PK-2Distance: 1.1 mi
- 5/10East Bridgewater High SchoolGrades: 7-12Distance: 1 mi
- 5/10Gordon W Mitchell SchoolGrades: 3-6Distance: 1.6 mi
Get a cash offer in 3 minutes
Find out how much your home could sell for in as little as 3 minutes with a no-obligation cash offer.
Estimated market value
$471,700
Get a cash offer in 3 minutes
Find out how much your home could sell for in as little as 3 minutes with a no-obligation cash offer.
Estimated market value
$471,700
- Massachusetts
- Plymouth County
- East Bridgewater
- 02333
- 401 West St Unit F
Nearby cities
Nearby zip codes
Other East Bridgewater Topics
- Apartments for Rent in 02333
- Houses for Sale in 02333
- Houses for Rent in 02333
- 02333 Real Estate
- East Bridgewater Condos
- Houses for Sale in East Bridgewater
- Newest Listings in East Bridgewater
- East Bridgewater Home Values
- East Bridgewater Real Estate Agents
- East Bridgewater Refinance
- East Bridgewater Mortgage Rates
