Skip main navigation
Closed
  • Tax assessed value
    $1,640,000

    401 White Springs Ct, Peachtree City, GA 30269

    6beds
    9,071sqft
    Single Family Residence
    Built in 2006
    1.05 Acres Lot
    $1,819,500 Zestimate®
    $181/sqft
    $7,553 Estimated rent

    Home value

    $1,819,500

    $1.69M - $1.98M

    $7,553/mo

    Zestimate® history
    Loading
    Loading...

    Owner options

    List your home for rent

    $7,553/mo

    Rent Zestimate®

    Find your next renter with Zillow Rental Manager. Plus, with online applications, you can quickly screen prospective tenants – for free.

    Learn more

    $7,553/mo

    Rent Zestimate®

    Refinance and save

    $9,957/mo

    Est. payment

    Refinancing to a lower rate could help reduce your monthly payments and save thousands over the life of the loan.

    See today's rates

    $9,957/mo

    Est. payment

    Explore your selling options

    Work with a Zillow partner agent

    Leverage their expertise and Zillow's premium Showcase listings to get your home seen by more buyers.

    Get started

    List with your own agent

    Get your home in front of millions of buyers by listing it on Zillow.

    Learn how to do it

    Sell it yourself

    Take full control of how buyers see your home on Zillow by listing For Sale by Owner (FSBO).

    List your home

    What's special

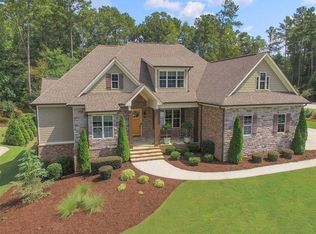
    EXCEPTIONAL PEACHTREE CITY HOME WITH PEBBLETEC POOL, POOL HOUSE, FINISHED BASEMENT WITH THEATER IN MCINTOSH HIGH SCHOOL DISTRICT! Truly a masterpiece with exceptional custom details throughout, this home features a dramatic 2 story foyer with grand staircase & marble flooring, designer lighting, formal dining room, phenomenal study enveloped in the stone turret, 2 story great room with fireplace and custom bookshelves, with views of the AMAZING back yard with pool, stone walls, professionally designed landscaping and pool house with grill, outdoor bar, and fireplace - perfect for game days and outdoor entertaining! Back inside, the kitchen/family area is the heart of the home, featuring abundant cabinetry with granite counters, 6 burner JennAir gas cooktop with pot filler, Bosch oven & microwave, JennAir warming drawer, Sub Zero stainless steel refrigerator, center island with ice maker, Bosch dishwasher and breakfast bar - all open to breakfast area and keeping/family room with stone fireplace, with door leading to cozy screened porch with outdoor fireplace and access to outdoor terrace overlooking the sparkling pool! Off the kitchen area is a formal powder room and service hall with walk-in pantry and laundry/mud room with cabinetry, sink, bench & hooks, and utility closets. Also on the main level, you'll find the fabulous owner's suite with wall of windows adorned with louvered shutters overlooking the back lawn. The spa-like bath has double vanities, jetted tub, shower with multiple sprayers, and custom his & her closets! Upper level features 4 huge bedrooms with large closets, 3 1/2 bathrooms, flex room, and enormous bonus room, perfect for a playroom, gym, or hobby room! A rear staircase leads you back to the kitchen area. The terrace level is like a 2nd house featuring a full kitchen with pantry and laundry, family room, billiard area, bar with beverage refrigerator and kegerator, home theater, wine cellar, 2nd primary suite with full primary style bathroom and closet, another full bath, and STORAGE GALORE! With direct access to the pool and pool house, you'll be the envy of the neighborhood, hosting the most fabulous parties! Such a convenient location! You'll find great dining & entertainment options within 10 minutes in any direction! Golf club memberships available, which provide access to multiple local golf courses. With access to Peachtree City's 100+ miles of cart path system, award-winning McIntosh High School, and conveniently located to Piedmont Hospital, Trilith Studios, and Atlanta Airport, this is the PERFECT place to call home!

    Zillow last checked:

    Listing updated:

    Listed by:

    Scott Barnett 404-583-3313,

    Atlanta Fine Homes - Sotheby's Int'l

    Bought with:

    Susan Fitzgerald, 165996

    BHHS Georgia Properties

    Source: GAMLS,MLS#: 10406746MLS Logo

    Facts & features

    Interior

    Bedrooms & bathrooms
    • Bedrooms: 6
    • Bathrooms: 7
    • Full bathrooms: 6
    • 1/2 bathrooms: 1
    • Main level bathrooms: 1
    • Main level bedrooms: 1
    Rooms
    • Room types: Bonus Room, Foyer, Game Room, Great Room, Keeping Room, Laundry, Media Room, Office, Other
    Dining room
    • Features: Seats 12+, Separate Room
    Kitchen
    • Features: Breakfast Area, Breakfast Bar, Kitchen Island, Second Kitchen, Solid Surface Counters, Walk-in Pantry
    Heating
    • Central, Forced Air, Natural Gas
    Cooling
    • Ceiling Fan(s), Central Air, Electric, Zoned
    Appliances
    • Included: Cooktop, Dishwasher, Microwave, Oven, Refrigerator, Stainless Steel Appliance(s)
    • Laundry: Mud Room
    Features
    • Bookcases, Central Vacuum, Double Vanity, High Ceilings, In-Law Floorplan, Master On Main Level, Other, Rear Stairs, Separate Shower, Tile Bath, Entrance Foyer, Walk-In Closet(s), Wet Bar, Wine Cellar
    • Flooring: Carpet, Hardwood, Tile
    • Basement: Bath Finished,Daylight,Exterior Entry,Finished,Full,Interior Entry
    • Number of fireplaces: 5
    • Fireplace features: Basement, Factory Built, Family Room, Gas Log, Gas Starter, Living Room, Outside
    Interior area
    • Total structure area: 9,071
    • Total interior livable area: 9,071 sqft
    • Finished area above ground: 5,945
    • Finished area below ground: 3,126

    Property

    Parking
    • Total spaces: 3
    • Parking features: Attached, Garage, Kitchen Level, Side/Rear Entrance
    • Has attached garage: Yes
    Features
    • Levels: Two
    • Stories: 2
    • Patio & porch: Deck, Patio, Porch, Screened
    • Exterior features: Balcony, Sprinkler System, Water Feature
    • Has private pool: Yes
    • Pool features: Heated, Pool/Spa Combo, In Ground, Salt Water
    • Has spa: Yes
    • Spa features: Bath
    Lot
    • Size: 1.05 Acres
    • Features: Corner Lot, Cul-De-Sac, Level, Private
    Details
    • Additional structures: Pool House
    • Parcel number: 071924007
    • Other equipment: Home Theater

    Construction

    Type & style
    • Home type: SingleFamily
    • Architectural style: Brick 4 Side,European
    • Property subtype: Single Family Residence
    Materials
    • Brick, Stone
    • Roof: Composition
    Condition
    • Resale
    • New construction: No
    • Year built: 2006

    Utilities & green energy

    • Sewer: Septic Tank
    • Water: Public
    • Utilities for property: Cable Available, Electricity Available, High Speed Internet, Natural Gas Available, Underground Utilities, Water Available

    Community & HOA

    Community
    • Features: Street Lights
    • Security: Security System
    • Subdivision: Smokerise Crossing
    HOA
    • Has HOA: No
    • Services included: None
    Location
    • Region: Peachtree City

    Financial & listing details

    • Price per square foot: $181/sqft
    • Tax assessed value: $1,640,000
    • Annual tax amount: $19,088
    • Date on market: 11/1/2024
    • Cumulative days on market: 13 days
    • Listing agreement: Exclusive Right To Sell
    • Electric utility on property: Yes

    Price history

    DateEventPrice
    12/4/2024Sold$1,640,000-2.1%$181/sqft
    Source: GAMLS #10406746 Report a problem
    11/2/2024Listed for sale$1,675,000+67.5%$185/sqft
    Source: GAMLS #10406746 Report a problem
    9/14/2009Listing removed$999,900+5.3%$110/sqft
    Source: The Home Source Realtors #02581668 Report a problem
    5/6/2009Sold$950,000-5%$105/sqft
    Source: Public Record Report a problem
    12/13/2008Price change$999,900-8.7%$110/sqft
    Source: NCI #02581668 Report a problem
    10/15/2008Price change$1,095,000-4.4%$121/sqft
    Source: NCI #02581668 Report a problem
    8/6/2008Price change$1,145,000-2.6%$126/sqft
    Source: NCI #02581668 Report a problem
    7/9/2008Price change$1,175,000-6%$130/sqft
    Source: NCI #02453813 Report a problem
    6/6/2008Listed for sale$1,250,000+28.2%$138/sqft
    Source: NCI #02453813 Report a problem
    4/20/2007Sold$975,000$107/sqft
    Source: Public Record Report a problem

    Public tax history

    YearProperty taxesTax assessment
    2025$19,295 +16%$656,000 +0.1%
    2024$16,628 +3.4%$655,608 +4.2%
    2023$16,076 +2.1%$629,200 +8.7%
    2022$15,745 +23.9%$578,960 +9%
    2021$12,712 -12%$531,020 +13.7%
    2020$14,441 +2.9%$467,060 +3.9%
    2019$14,040 -11.9%$449,740 -10.4%
    2018$15,936 $502,140 +0%
    2017$15,936 +10.6%$501,900 +15.4%
    2016$14,412 $434,860 +8.1%
    2015$14,412 +12.7%$402,260 +7.8%
    2014$12,791 $373,300 -2.2%
    2013$12,791 -2.9%$381,740
    2012$13,169 -3.7%$381,740 -4.1%
    2011$13,681 +0.5%$398,160 -0.8%
    2010$13,613 +3.8%$401,400 +5.9%
    2009$13,119 -1.4%$379,116
    2008$13,308 $379,116
    Find assessor info on the county website

    Neighborhood: 30269

    Nearby schools

    GreatSchools rating
    Schools provided by the listing agent
    • Elementary: Crabapple
    • Middle: Booth
    • High: Mcintosh

    Source: GAMLS. This data may not be complete. We recommend contacting the local school district to confirm school assignments for this home.

    Get a cash offer in 3 minutes
    Find out how much your home could sell for in as little as 3 minutes with a no-obligation cash offer.
    Estimated market value
    $1,819,500
    Get a cash offer in 3 minutes
    Find out how much your home could sell for in as little as 3 minutes with a no-obligation cash offer.
    Estimated market value
    $1,819,500