Skip main navigation
Closed
  • $1,425,000

    405 White Springs Ct, Peachtree City, GA 30269

    5beds
    6,177sqft
    Single Family Residence
    Built in 2014
    1 Acres Lot
    $1,549,900 Zestimate®
    $231/sqft
    $6,826 Estimated rent

    Home value

    $1,549,900

    $1.46M - $1.66M

    $6,826/mo

    Zestimate® history
    Loading
    Loading...

    Owner options

    List your home for rent

    $6,826/mo

    Rent Zestimate®

    Find your next renter with Zillow Rental Manager. Plus, with online applications, you can quickly screen prospective tenants – for free.

    Learn more

    $6,826/mo

    Rent Zestimate®

    Refinance and save

    $8,652/mo

    Est. payment

    Refinancing to a lower rate could help reduce your monthly payments and save thousands over the life of the loan.

    See today's rates

    $8,652/mo

    Est. payment

    Explore your selling options

    Work with a Zillow partner agent

    Leverage their expertise and Zillow's premium Showcase listings to get your home seen by more buyers.

    Get started

    List with your own agent

    Get your home in front of millions of buyers by listing it on Zillow.

    Learn how to do it

    Sell it yourself

    Take full control of how buyers see your home on Zillow by listing For Sale by Owner (FSBO).

    List your home

    What's special

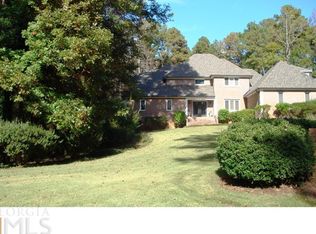
    **Rare Craftsman Style Home in Exclusive Smokerise Estates** Nestled in a quiet cul-de-sac, this stunning Five bedroom Five and a half bath Craftsman-style home boasts exceptional features and is MOVE IN ready. Built with Energy efficiency in mind this home benefits from energy-efficient spray foam insulation and a Rinnai tankless water heater. A stone covered porch and double doors welcome you inside. The vaulted study/office, with a wall of bookcases, sits across from the elegant dining room, complete with a coffered ceiling, extensive trim, and butler's pantry. The open-plan living areas form the heart of this home. The large living room, features a floor-to-ceiling stone fireplace, bookshelves, beams, a double wall of windows and connects seamlessly to the gourmet kitchen and breakfast area. Serious cooks will appreciate the appliances, including a six-burner gas cooktop, double oven, refrigerator, and a walk-in pantry. The large island with seating flows into the angled, vaulted keeping room, which boasts beams, another stone fireplace, and built-in bookshelves. Enjoy the tranquil screened porch overlooking the private, fenced yard. The main level master suite includes a seating area and an exquisite, spa-like master bath with a large shower featuring double rain heads, a stand-alone tub, double sinks with quartz countertops, and a huge walk-in closet with washer/dryer connections. Built in mudroom cubbies leads to the entrance of the three-car garage. Custom plantation shutters on the front of home, keeping room, master bedroom and bathroom. Upstairs, a second master suite comes with a full-size living room. Three additional oversized bedrooms, three baths, and a full-sized laundry room with washer and dryer complete this level. The basement offers a finished, full-sized game room, additional living areas, a full bath, extra storage space, and a patio area. This home is located in highly sought after North Peachtree city with golf cart access to over 100 miles of paths and a short golf cart ride to great dining and shopping. Award winning schools!!!

    Zillow last checked:

    Listing updated:

    Listed by:

    John Higgins 404-597-9651,

    Southern Classic Realtors

    Bought with:

    Melinda Blanks, 352990

    BHHS Georgia Properties

    Source: GAMLS,MLS#: 10306835MLS Logo

    Facts & features

    Interior

    Bedrooms & bathrooms
    • Bedrooms: 5
    • Bathrooms: 6
    • Full bathrooms: 5
    • 1/2 bathrooms: 1
    • Main level bathrooms: 1
    • Main level bedrooms: 1
    Rooms
    • Room types: Exercise Room, Family Room, Foyer, Game Room, Great Room, Keeping Room, Laundry, Office
    Dining room
    • Features: Separate Room
    Kitchen
    • Features: Breakfast Room, Kitchen Island, Pantry, Solid Surface Counters, Walk-in Pantry
    Heating
    • Central, Forced Air, Natural Gas
    Cooling
    • Central Air, Electric
    Appliances
    • Included: Convection Oven, Cooktop, Dishwasher, Disposal, Double Oven, Dryer, Gas Water Heater, Microwave, Oven, Refrigerator, Stainless Steel Appliance(s), Tankless Water Heater, Washer
    • Laundry: Upper Level
    Features
    • Beamed Ceilings, Bookcases, Double Vanity, High Ceilings, In-Law Floorplan, Master On Main Level, Roommate Plan, Separate Shower, Soaking Tub, Tile Bath, Tray Ceiling(s), Vaulted Ceiling(s), Walk-In Closet(s)
    • Flooring: Hardwood, Tile
    • Windows: Bay Window(s), Double Pane Windows, Window Treatments
    • Basement: Bath Finished,Concrete,Daylight,Finished,Interior Entry,Partial
    • Attic: Pull Down Stairs
    • Number of fireplaces: 2
    • Fireplace features: Factory Built, Family Room, Gas Log, Living Room
    Interior area
    • Total structure area: 6,177
    • Total interior livable area: 6,177 sqft
    • Finished area above ground: 5,123
    • Finished area below ground: 1,054

    Property

    Parking
    • Parking features: Garage, Garage Door Opener, Kitchen Level, Parking Pad
    • Has garage: Yes
    • Has uncovered spaces: Yes
    Features
    • Levels: Three Or More
    • Stories: 3
    • Patio & porch: Deck, Patio, Porch, Screened
    • Exterior features: Sprinkler System, Veranda
    • Fencing: Back Yard,Fenced
    Lot
    • Size: 1 Acres
    • Features: Cul-De-Sac
    • Residential vegetation: Grassed, Partially Wooded
    Details
    • Parcel number: 071924005

    Construction

    Type & style
    • Home type: SingleFamily
    • Architectural style: Craftsman
    • Property subtype: Single Family Residence
    Materials
    • Stone, Stucco
    • Foundation: Slab
    • Roof: Composition
    Condition
    • Resale
    • New construction: No
    • Year built: 2014

    Utilities & green energy

    • Electric: 220 Volts
    • Sewer: Septic Tank
    • Water: Public
    • Utilities for property: Cable Available, Electricity Available, High Speed Internet, Natural Gas Available, Phone Available, Underground Utilities
    Green energy
    • Green verification: ENERGY STAR Certified Homes
    • Energy efficient items: Appliances, Doors, Exposure/Shade, Insulation, Roof, Thermostat, Windows

    Community & HOA

    Community
    • Features: Street Lights
    • Security: Carbon Monoxide Detector(s), Security System, Smoke Detector(s)
    • Subdivision: Smokerise Crossing
    HOA
    • Has HOA: No
    • Services included: None
    Location
    • Region: Peachtree City

    Financial & listing details

    • Price per square foot: $231/sqft
    • Tax assessed value: $1,431,414
    • Annual tax amount: $15,598
    • Date on market: 5/28/2024
    • Cumulative days on market: 10 days
    • Listing agreement: Exclusive Right To Sell
    • Electric utility on property: Yes

    Price history

    DateEventPrice
    7/15/2024Sold$1,425,000-4.9%$231/sqft
    Source: GAMLS #10306835 Report a problem
    6/8/2024Pending sale$1,499,000$243/sqft
    Source: GAMLS #10306835 Report a problem
    5/28/2024Listed for sale$1,499,000+76.4%$243/sqft
    Source: GAMLS #10306835 Report a problem
    1/7/2015Sold$849,900+564%$138/sqft
    Source: Public Record Report a problem
    3/24/2014Sold$128,000$21/sqft
    Source: Public Record Report a problem

    Public tax history

    YearProperty taxesTax assessment
    2025$15,984 +20.3%$572,566 +7%
    2024$13,285 +4.1%$535,108 +4.1%
    2023$12,757 +1.4%$514,160 +8.8%
    2022$12,586 +4.2%$472,560 +9.7%
    2021$12,080 +2.1%$430,580 +12.4%
    2020$11,830 +20.7%$382,980 +3.5%
    2019$9,802 -11.7%$370,100 -10.2%
    2018$11,098 $412,100 +1%
    2017$11,098 -1.4%$408,180 +20.1%
    2016$11,253 $339,956 +17.3%
    2015$11,253 +538%$289,740 +465.9%
    2014$1,764 $51,200 +7.8%
    2013$1,764 +7.1%$47,500
    2012$1,647 -4.6%$47,500 -5%
    2011$1,727 +1.3%$50,000
    2010$1,704 -17.2%$50,000 -28.6%
    2009$2,059 $70,000
    Find assessor info on the county website

    Neighborhood: 30269

    Nearby schools

    GreatSchools rating
    Schools provided by the listing agent
    • Elementary: Crabapple
    • Middle: Booth
    • High: Mcintosh

    Source: GAMLS. This data may not be complete. We recommend contacting the local school district to confirm school assignments for this home.

    Get a cash offer in 3 minutes
    Find out how much your home could sell for in as little as 3 minutes with a no-obligation cash offer.
    Estimated market value
    $1,549,900
    Get a cash offer in 3 minutes
    Find out how much your home could sell for in as little as 3 minutes with a no-obligation cash offer.
    Estimated market value
    $1,549,900