Rarely available in the sought-after Oak Valley Subdivision, this stunning one owner ranch home sits on a beautifully landscaped lot of over half an acre. A stamped concrete walkway & welcoming front porch lead into a spacious hallway with gleaming wood floors. The dining room features a big window, elegant chandelier with medallion, & it opens to the large living room, which has matching window treatments. Wood flooring runs through both rooms & continues down the hall to 4 bedrooms. The hall bath offers ceramic tile, dbl vanities, linen closet , tub/shower combo, & 3 sconces accenting the 2 oval mirrors. All bedrooms include ceiling fans & window coverings, while the primary suite boasts wood floors, his/her connected closets, a makeup vanity, & a tiled bath with dbl sinks, & a decorative tub/shower. The cozy family room is perfect for relaxing with wood floors, recessed lighting a brick fireplace with wood mantel, lg picture window overlooking the wooded backyard & deck access. The bright kitchen features white cabinetry (incl. pantry cabinets & desk), white appliances, chair rail detail, & is open to the breakfast nook. The main-level laundry room offers a utility sink, cabinets, pantry closet, & half bath. The deep 2 car garage incl. shelving, closets, & a workshop area. The walk-out lower level is an entertainer's dream with a spacious family room with 2nd brick fireplace, game area, large corner wet bar, study/office, half bath, & nonconforming 5th bedroom. There's also a John Deere garage, huge unfinished storage room with workbench & shelving, & outdoor spaces incl. a deck, patios, & a charming bridge over a creek in the park-like yard. Ample parking & meticulous upkeep complete this exceptional property.
Closed
Price Unknown
401 Windridge Ct, Jefferson City, MO 65109
5beds
3,523sqft
Single Family Residence
Built in 1978
0.6 Acres Lot
$414,900 Zestimate®
$--/sqft
$2,530 Estimated rent
Home value
$414,900
$353,000 - $485,000
$2,530/mo
Zestimate® history
Owner options
List your home for rent
$2,530/mo
Rent Zestimate®
Find your next renter with Zillow Rental Manager. Plus, with online applications, you can quickly screen prospective tenants – for free.
$2,530/mo
Rent Zestimate®
Refinance and save
Refinancing to a lower rate could help reduce your monthly payments and save thousands over the life of the loan.
Explore your selling options
Work with a Zillow partner agent
Leverage their expertise and Zillow's premium Showcase listings to get your home seen by more buyers.
Get startedList with your own agent
Get your home in front of millions of buyers by listing it on Zillow.
Learn how to do itSell it yourself
Take full control of how buyers see your home on Zillow by listing For Sale by Owner (FSBO).
List your homeWhat's special
Brick fireplaceWooded backyardUtility sinkCharming bridgePark-like yardCeramic tileLarge corner wet bar
Zillow last checked:
Listing updated:
Listed by:
Stephanie Biggs 573-761-3334,
REMAX Jefferson City
Bought with:
Dale Paul Vaughan, 2004008475
eXp Realty, LLC
Source: JCMLS,MLS#: 10071042
Facts & features
Interior
Bedrooms & bathrooms
- Bedrooms: 5
- Bathrooms: 4
- Full bathrooms: 2
- 1/2 bathrooms: 2
Primary bedroom
- Level: Main
- Area: 197.21 Square Feet
- Dimensions: 15.17 x 13
Bedroom 2
- Level: Main
- Area: 115.8 Square Feet
- Dimensions: 11.58 x 10
Bedroom 3
- Level: Main
- Area: 160.46 Square Feet
- Dimensions: 13.75 x 11.67
Bedroom 4
- Level: Main
- Area: 115.77 Square Feet
- Dimensions: 11.67 x 9.92
Bedroom 5
- Level: Lower
- Area: 181.02 Square Feet
- Dimensions: 13.58 x 13.33
Primary bathroom
- Level: Main
- Area: 117.36 Square Feet
- Dimensions: 14.67 x 8
Bathroom
- Description: Half Bath off Laundry
- Level: Main
- Area: 23.21 Square Feet
- Dimensions: 5.92 x 3.92
Bathroom
- Description: Hall Bath
- Level: Main
- Area: 61.97 Square Feet
- Dimensions: 8.08 x 7.67
Bathroom
- Description: Half Bath
- Level: Lower
- Area: 40.13 Square Feet
- Dimensions: 9.08 x 4.42
Other
- Level: Main
- Area: 67.92 Square Feet
- Dimensions: 10.58 x 6.42
Dining room
- Level: Main
- Area: 154.36 Square Feet
- Dimensions: 13.33 x 11.58
Entry
- Level: Main
- Area: 129.5 Square Feet
- Dimensions: 18.5 x 7
Family room
- Level: Main
- Area: 270.46 Square Feet
- Dimensions: 19.67 x 13.75
Family room
- Level: Lower
- Area: 911.28 Square Feet
- Dimensions: 39.33 x 23.17
Kitchen
- Level: Main
- Area: 150.47 Square Feet
- Dimensions: 13.58 x 11.08
Laundry
- Level: Main
- Area: 98.28 Square Feet
- Dimensions: 10.92 x 9
Living room
- Level: Main
- Area: 253.27 Square Feet
- Dimensions: 19 x 13.33
Study
- Level: Lower
- Area: 233.78 Square Feet
- Dimensions: 17.42 x 13.42
Heating
- Forced Air, Electric
Cooling
- Central Air, Attic Fan
Appliances
- Included: Humidifier, Range Hood, Range, Dishwasher, Disposal, Microwave, Refrigerator
Features
- Pantry, Wet Bar
- Flooring: Wood
- Basement: Walk-Out Access,Full
- Has fireplace: Yes
- Fireplace features: Wood Burning
Interior area
- Total structure area: 3,523
- Total interior livable area: 3,523 sqft
- Finished area above ground: 2,473
- Finished area below ground: 1,050
Property
Parking
- Details: Basement, Main
Lot
- Size: 0.6 Acres
- Dimensions: 251.73 x 218 x 137.08 x 102.12
Details
- Parcel number: 1002100002001026
Construction
Type & style
- Home type: SingleFamily
- Architectural style: Ranch
- Property subtype: Single Family Residence
Materials
- Brick
Condition
- Year built: 1978
Utilities & green energy
- Sewer: Public Sewer
- Water: Public
Community & HOA
Community
- Subdivision: Oak Valley West
Location
- Region: Jefferson City
Financial & listing details
- Tax assessed value: $373,000
- Annual tax amount: $2,992
- Date on market: 8/13/2025
- Listing terms: FHA,Government,Cash,Conventional,VA Loan
Price history
| Date | Event | Price |
|---|---|---|
| 12/29/2025 | Sold | -- |
Source:  JCMLS #10071042 Report a problem JCMLS #10071042 Report a problem | ||
| 12/15/2025 | Pending sale | $449,900$128/sqft |
Source: JCMLS #10071042 Report a problem | ||
| 8/25/2025 | Price change | $449,900-4.3%$128/sqft |
Source: JCMLS #10071042 Report a problem | ||
| 8/13/2025 | Listed for sale | $470,000$133/sqft |
Source: JCMLS #10071042 Report a problem | ||
Public tax history
| Year | Property taxes | Tax assessment |
|---|---|---|
| 2025 | $4,237 +41.6% | $70,870 +41.2% |
| 2024 | $2,992 0% | $50,180 |
| 2023 | $2,993 +0.2% | $50,180 +0.5% |
| 2022 | $2,988 | $49,950 |
| 2021 | -- | $49,950 |
| 2020 | $3,042 +2.8% | $49,950 0% |
| 2019 | $2,958 +2.6% | $49,951 +8.1% |
| 2018 | $2,884 +36.5% | $46,208 -7.5% |
| 2017 | $2,113 | $49,951 |
| 2016 | $2,113 | $49,951 |
| 2015 | $2,113 | -- |
| 2014 | $2,113 | $49,951 |
| 2013 | -- | -- |
| 2012 | -- | -- |
| 2011 | -- | -- |
| 2010 | -- | -- |
Find assessor info on the county website
Neighborhood: 65109
Nearby homes
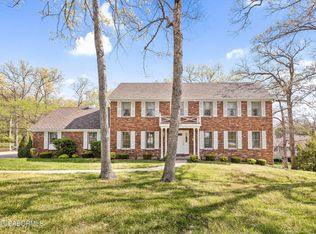
- $--4 bd4 ba3.9k sqft407 Windridge Ct, Jefferson City, MO 65109Sold
- $457,1004 bd2 ba2.6k sqft402 Windridge Ct, Jefferson City, MO 65109Off Market
- $557,9004 bd4 ba4.3k sqft404 Brookwood Ct, Jefferson City, MO 65109Off Market
- $488,8003 bd3 ba4.2k sqft3020 Oak Valley Dr, Jefferson City, MO 65109Off Market

- $399,9003 bd2 ba2.6k sqft413 Windridge Ct, Jefferson City, MO 65109Off Market
- $549,2004 bd4 ba4.4k sqft408 Windridge Ct, Jefferson City, MO 65109Off Market
- $--4 bd4 ba2.6k sqft410 Brookwood Ct, Jefferson City, MO 65109Sold
- $432,6003 bd3 ba2.4k sqft3026 Oak Valley Dr, Jefferson City, MO 65109Off Market
Nearby schools
GreatSchools rating
- 7/10West Elementary SchoolGrades: K-5Distance: 1.7 mi
- 8/10Thomas Jefferson Middle SchoolGrades: 6-8Distance: 2.3 mi
- 5/10Capital City High SchoolGrades: 9-12Distance: 1.8 mi
Sell for more on Zillow
Get a Zillow Showcase℠ listing at no additional cost and you could sell for .
$414,900
2% more
+$8,298
With Zillow Showcase(estimated)
$423,198
- Missouri
- Cole County
- Jefferson City
- 65109
- 401 Windridge Ct
Nearby cities
Nearby zip codes
Other Jefferson City Topics
