Welcome to this beautifully updated 4-bedroom, 4-bathroom home tucked away on a peaceful cul-de-sac, offering modern comfort with timeless charm. Step through the custom double entry doors into a spacious layout featuring new flooring throughout and abundant natural light from Andersen windows. The expansive eat-in kitchen boasts a large island, granite countertops, new built-in pantry, new backsplash, and newer appliances—ideal for entertaining or family gatherings.
Two of the four generously sized bedrooms feature private en-suite bathrooms, providing ultimate privacy and convenience. The partially finished basement is ready for your personal touch, with just ceiling and flooring left to complete.
Enjoy serene outdoor living in the park-like backyard, perfect for relaxation or play. The oversized garage includes extra parking, offering ample space for multiple vehicles, a workshop, or storage.
This home combines custom craftsmanship with modern updates, all nestled in a quiet and desirable cul-de-sac location.
Closed
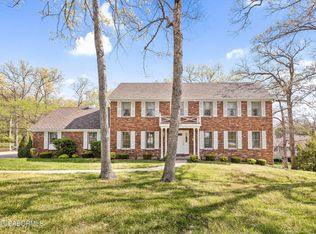
Street View
Price Unknown
410 Brookwood Ct, Jefferson City, MO 65109
4beds
2,633sqft
Single Family Residence
Built in 1978
0.5 Acres Lot
$467,500 Zestimate®
$--/sqft
$2,358 Estimated rent
Home value
$467,500
$402,000 - $547,000
$2,358/mo
Zestimate® history
Owner options
List your home for rent
$2,358/mo
Rent Zestimate®
Find your next renter with Zillow Rental Manager. Plus, with online applications, you can quickly screen prospective tenants – for free.
$2,358/mo
Rent Zestimate®
Refinance and save
Refinancing to a lower rate could help reduce your monthly payments and save thousands over the life of the loan.
Explore your selling options
Work with a Zillow partner agent
Leverage their expertise and Zillow's premium Showcase listings to get your home seen by more buyers.
Get startedList with your own agent
Get your home in front of millions of buyers by listing it on Zillow.
Learn how to do itSell it yourself
Take full control of how buyers see your home on Zillow by listing For Sale by Owner (FSBO).
List your homeWhat's special
Zillow last checked:
Listing updated:
Listed by:
The Legacy Group 573-258-5511,
eXp Realty, LLC
Bought with:
Member Nonmls
NONMLS
Source: JCMLS,MLS#: 10070559
Facts & features
Interior
Bedrooms & bathrooms
- Bedrooms: 4
- Bathrooms: 4
- Full bathrooms: 4
Primary bedroom
- Level: Main
- Area: 239.25 Square Feet
- Dimensions: 16.5 x 14.5
Bedroom 2
- Description: Private full bath
- Level: Main
- Area: 196 Square Feet
- Dimensions: 14 x 14
Bedroom 3
- Description: double closets
- Level: Main
- Area: 239.25 Square Feet
- Dimensions: 16.5 x 14.5
Bedroom 4
- Description: double closets
- Level: Main
- Area: 182.7 Square Feet
- Dimensions: 14.5 x 12.6
Bathroom
- Description: full bath with shower
- Level: Lower
- Area: 80.75 Square Feet
- Dimensions: 9.5 x 8.5
Dining room
- Level: Main
- Area: 275.63 Square Feet
- Dimensions: 17.5 x 15.75
Kitchen
- Level: Main
- Area: 296.38 Square Feet
- Dimensions: 20.3 x 14.6
Laundry
- Level: Main
Living room
- Level: Main
- Area: 299.3 Square Feet
- Dimensions: 20.5 x 14.6
Sunroom
- Description: 2 season sun porch
- Level: Main
- Area: 300 Square Feet
- Dimensions: 20 x 15
Heating
- Forced Air, Electric, Heat Pump
Cooling
- Central Air
Appliances
- Included: Humidifier, Water Purifier, Range, Water Softener Owned, Dishwasher, Disposal, Microwave, Refrigerator
Features
- Pantry, Walk-In Closet(s)
- Flooring: Wood
- Basement: Walk-Out Access,Full
- Has fireplace: Yes
- Fireplace features: Wood Burning
Interior area
- Total structure area: 2,633
- Total interior livable area: 2,633 sqft
- Finished area above ground: 2,552
- Finished area below ground: 81
Property
Parking
- Parking features: Oversized
- Details: Basement
Lot
- Size: 0.5 Acres
Details
- Parcel number: 1002100002001023
Construction
Type & style
- Home type: SingleFamily
- Architectural style: Ranch
- Property subtype: Single Family Residence
Materials
- Vinyl Siding, Brick
Condition
- Updated/Remodeled
- New construction: No
- Year built: 1978
Utilities & green energy
- Sewer: Public Sewer
- Water: Public
Community & HOA
Community
- Subdivision: Oak Valley West
Location
- Region: Jefferson City
Financial & listing details
- Tax assessed value: $266,800
- Annual tax amount: $2,720
- Date on market: 6/13/2025
- Listing terms: FHA,Cash,Conventional,VA Loan
Price history
| Date | Event | Price |
|---|---|---|
| 7/21/2025 | Sold | -- |
Source:  JCMLS #10070559 Report a problem JCMLS #10070559 Report a problem | ||
| 6/23/2025 | Pending sale | $439,900$167/sqft |
Source: JCMLS #10070559 Report a problem | ||
| 6/13/2025 | Listed for sale | $439,900+76.7%$167/sqft |
Source: JCMLS #10070559 Report a problem | ||
| 3/27/2013 | Listing removed | $249,000$95/sqft |
Source: RE/MAX Jefferson City #10039085 Report a problem | ||
| 11/17/2012 | Price change | $249,000-4.2%$95/sqft |
Source: RE/MAX Jefferson City #10039085 Report a problem | ||
| 10/9/2012 | Price change | $259,900+36.9%$99/sqft |
Source: RE/MAX Jefferson City #10039085 Report a problem | ||
| 6/15/2012 | Listed for sale | $189,900$72/sqft |
Source: RE/MAX Jefferson City #10038185 Report a problem | ||
Public tax history
| Year | Property taxes | Tax assessment |
|---|---|---|
| 2025 | $3,030 +11.4% | $50,690 +11.1% |
| 2024 | $2,720 0% | $45,620 |
| 2023 | $2,721 -0.3% | $45,620 |
| 2022 | $2,729 | $45,620 |
| 2021 | -- | $45,620 |
| 2020 | $2,778 +2.8% | $45,620 +0% |
| 2019 | $2,701 +2.6% | $45,619 +6.4% |
| 2018 | $2,634 +25.3% | $42,864 -6% |
| 2017 | $2,101 | $45,619 |
| 2016 | $2,101 | $45,619 |
| 2015 | $2,101 | -- |
| 2014 | $2,101 | $45,619 |
| 2013 | -- | -- |
| 2012 | -- | -- |
| 2011 | -- | -- |
| 2010 | -- | -- |
Find assessor info on the county website
Neighborhood: 65109
Nearby homes
- $397,8003 bd2 ba2.6k sqft413 Windridge Ct, Jefferson City, MO 65109Off Market
- $557,7004 bd4 ba4.3k sqft404 Brookwood Ct, Jefferson City, MO 65109Off Market
- $--4 bd4 ba3.9k sqft407 Windridge Ct, Jefferson City, MO 65109Sold
- $355,6004 bd2 ba2.3k sqft411 Brookwood Ct, Jefferson City, MO 65109Off Market
- $400,7004 bd4 ba3.3k sqft401 Brookwood Ct, Jefferson City, MO 65109Off Market
- $440,1004 bd2 ba2.6k sqft405 Brookwood Ct, Jefferson City, MO 65109Off Market
- $455,0004 bd4 ba4.5k sqft417 Brookwood Ct, Jefferson City, MO 65109Pending
- $--5 bd4 ba3.5k sqft401 Windridge Ct, Jefferson City, MO 65109Sold
Nearby schools
GreatSchools rating
- 7/10West Elementary SchoolGrades: K-5Distance: 1.6 mi
- 8/10Thomas Jefferson Middle SchoolGrades: 6-8Distance: 2.3 mi
- 5/10Capital City High SchoolGrades: 9-12Distance: 1.8 mi
Sell for more on Zillow
Get a Zillow Showcase℠ listing at no additional cost and you could sell for .
$467,500
2% more
+$9,350
With Zillow Showcase(estimated)
$476,850
- Missouri
- Cole County
- Jefferson City
- 65109
- 410 Brookwood Ct
Nearby cities
Nearby zip codes
Other Jefferson City Topics
