Welcome home to this beautifully updated and well-maintained, one-of-a-kind property tucked away on a quiet, family-friendly dead-end street. Situated on a generous ½-acre lot, this home offers the perfect blend of comfort, convenience, privacy, and a welcoming neighborhood atmosphere. Enjoy the ease of sought-after main-level living with soaring vaulted ceilings, an open and airy layout, and large windows that fill the home with abundant natural light. The main-level screened-in patio provides the perfect space to enjoy your morning coffee, unwind in the evenings, or entertain guests in comfort. Ideally located in a central area, this home also features a convenient main-level garage and easy access to a spacious, fully fenced backyard with plenty of room for kids, pets, gardening, or outdoor gatherings. If you're looking for a home that offers character, functionality, and a peaceful setting with room to spread out, this is one you won't want to miss!
Pending
$455,000
417 Brookwood Ct, Jefferson City, MO 65109
4beds
4,582sqft
Single Family Residence
Built in 1979
0.57 Acres Lot
$458,300 Zestimate®
$99/sqft
$-- HOA
What's special
- 42 days
- 76
- 3
Zillow last checked:
Listing updated:
Listed by:
Jen Brohman 913-710-9876,
Real Broker LLC 855-450-0442
Source: MMBOR,MLS#: 436000
Facts & features
Interior
Bedrooms & bathrooms
- Bedrooms: 4
- Bathrooms: 4
- Full bathrooms: 3
- 1/2 bathrooms: 1
Primary bedroom
- Level: Upper
- Area: 209.04
- Dimensions: 17.42 x 12
Bedroom 2
- Description: Carpet Floor
- Level: Upper
- Area: 141.15
- Dimensions: 15 x 9.41
Bedroom 3
- Description: Carpet Floor
- Level: Upper
- Area: 171.3
- Dimensions: 15 x 11.42
Bedroom 4
- Description: Vinyl Floor
- Level: Lower
- Area: 205.35
- Dimensions: 14.33 x 14.33
Full bathroom
- Description: Primary Bath, Tile Floor
- Level: Upper
- Area: 132
- Dimensions: 12 x 11
Full bathroom
- Level: Upper
Full bathroom
- Level: Lower
Half bathroom
- Level: Main
Breakfast room
- Description: Vinyl Floor
- Level: Main
- Area: 110
- Dimensions: 11 x 10
Dining room
- Level: Main
- Area: 255
- Dimensions: 17 x 15
Family room
- Description: Carpet Floor
- Level: Lower
- Area: 570
- Dimensions: 38 x 15
Family room
- Level: Main
- Area: 240
- Dimensions: 16 x 15
Kitchen
- Level: Main
- Area: 156
- Dimensions: 13 x 12
Sunroom
- Description: Concrete Floor
- Level: Main
- Area: 210
- Dimensions: 15 x 14
Heating
- Heat Pump, Forced Air, Electric
Cooling
- Central Electric
Appliances
- Included: Refrigerator, Microwave, Disposal, Dishwasher
Features
- Walk-In Closet(s), Formal Dining
- Flooring: Carpet, Concrete, Tile, Vinyl
- Basement: Walk-Out Access
- Has fireplace: Yes
- Fireplace features: Family Room, Wood Burning
Interior area
- Total structure area: 4,582
- Total interior livable area: 4,582 sqft
- Finished area below ground: 1,600
Property
Parking
- Parking features: No Garage
Features
- Patio & porch: Back
- Fencing: Back Yard,Chain Link
Lot
- Size: 0.57 Acres
Details
- Parcel number: 1002100002001004
Construction
Type & style
- Home type: SingleFamily
- Architectural style: Contemporary
- Property subtype: Single Family Residence
Condition
- Year built: 1979
Utilities & green energy
- Gas: Gas-None
Community & HOA
Community
- Subdivision: Jefferson City
HOA
- Has HOA: No
Location
- Region: Jefferson City
Financial & listing details
- Price per square foot: $99/sqft
- Tax assessed value: $255,600
- Annual tax amount: $2,903
- Date on market: 7/17/2026
Estimated market value
$458,300
$435,000 - $481,000
$2,732/mo
Price history
| Date | Event | Price |
|---|---|---|
| 7/21/2026 | Pending sale | $455,000$99/sqft |
Source:  JCMLS #10073611 Report a problem JCMLS #10073611 Report a problem | ||
| 7/13/2026 | Listed for sale | $455,000+106.9%$99/sqft |
Source: JCMLS #10073611 Report a problem | ||
| 1/31/2019 | Sold | -- |
Source: Agent Provided Report a problem | ||
| 12/27/2018 | Listed for sale | $219,900$48/sqft |
Source: RE/MAX Jefferson City #10054719 Report a problem | ||
Public tax history
| Year | Property taxes | Tax assessment |
|---|---|---|
| 2025 | $2,903 +11.3% | $48,560 +11% |
| 2024 | $2,608 0% | $43,740 |
| 2023 | $2,609 -0.3% | $43,740 |
| 2022 | $2,617 | $43,740 |
| 2021 | -- | $43,740 |
| 2020 | $2,663 +2.8% | $43,740 +0% |
| 2019 | $2,590 -6.8% | $43,738 -10.1% |
| 2018 | $2,780 +17% | $48,640 +1% |
| 2017 | $2,376 | $48,146 |
| 2016 | $2,376 | $48,146 |
| 2015 | $2,376 | -- |
| 2014 | $2,376 | $48,146 |
| 2013 | -- | -- |
| 2012 | -- | -- |
| 2011 | -- | -- |
| 2010 | -- | -- |
Find assessor info on the county website
Monthly payment
Est. payment
Payment breakdown
Explore the cost of this home by adjusting the details. Changes won't be saved.Climate risks
Neighborhood: 65109
Nearby schools
Schools provided by the listing agent
- Elementary: West - JC
- Middle: Thomas Jefferson
- High: Jefferson City
Source: MMBOR. This data may not be complete. We recommend contacting the local school district to confirm school assignments for this home.
Similar homes
- $424,9005 bd4 ba3.1k sqft3223 Victoria Ct, Jefferson City, MO 65109For Sale
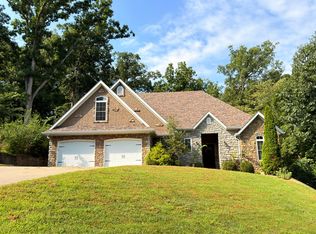 MLS ID #436898, Noah Wood, Arey Real Estate. MMBOR
 - $515,0005 bd3 ba3.7k sqft320 Fox Creek Rd, Jefferson City, MO 65109For Sale
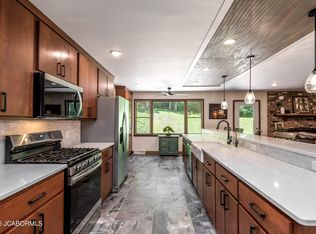 MLS ID #10073388, Mark Vaughn. JCMLS
 - $499,9004 bd3 ba2.8k sqft1624 Sunset Lake Rd, Jefferson City, MO 65109For Sale
 MLS ID #10073849, Your Home Girl Team. JCMLS
 - $414,0004 bd3 ba2.3k sqft221 Paradigm Dr, Jefferson City, MO 65109For Sale
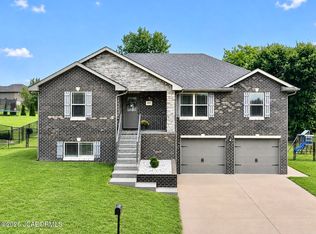 MLS ID #10073814, Denise McCorkle. JCMLS
 - $483,0005 bd4 ba3.3k sqft2011 Legend Ct, Jefferson City, MO 65101For Sale
 MLS ID #26051462, Dale M Struemph, Sports Afield Real Estate. MARIS
 - $423,9004 bd3 ba2.9k sqft2 Nottingham At Walnut Hls, Jefferson City, MO 65109New ConstructionMLS ID #26051204, Pamela Chyba, ListWithFreedom.com Inc. MARIS
- $407,9004 bd3 ba2.7k sqft2 Sequoia At Walnut Hls, Jefferson City, MO 65109New ConstructionMLS ID #26051200, Pamela Chyba, ListWithFreedom.com Inc. MARIS
- $439,9003 bd3 ba2.9k sqft2 Pin Oak At Walnut Hls, Jefferson City, MO 65109New ConstructionMLS ID #26051138, Pamela Chyba, ListWithFreedom.com Inc. MARIS
