Situated on a corner lot in an established Franklin neighborhood, this home offers a flexible floor plan with inviting spaces for living, working, and relaxing. Hardwood floors grace the main living areas, and the dining room could also serve as a home office. The kitchen offers stainless steel appliances, ample cabinetry and counter space, an adjoining casual dining area, and a gas connection for the chef who prefers a gas range. The main-level primary suite features a double-sink quartz vanity and an oversized shower with rain head and dual controls. A bright four-season sunroom opens to a low-maintenance Trex deck and fully fenced backyard.
Upstairs, spacious bedrooms have new carpet, while a light-filled flex room features hardwood floors and a built-in workstation for two, complete with task lighting and multiple outlets. Ideal for an office, studio, hobby room, or playroom! The oversized fourth bedroom above the garage can double as a bonus room or office. Additional upstairs storage, plus lofted and wall storage in the garage, keeps things organized. A separate climate-controlled room in the garage is perfect for a small workshop, exercise room, or creative space.
Enjoy a community pool, picnic pavilion, playground, and walking trail within the neighborhood's 36-acre natural area. Convenient to Williamson Medical Center, I-65, Cool Springs, downtown Franklin, and Arrington Vineyards. A one-year home warranty offered by the seller adds extra peace of mind.
With its combination of comfortable living spaces, exceptional flexibility, neighborhood amenities, and convenient Franklin location, this home is ready to accommodate the way you live!
All information deemed accurate, but not guaranteed. Buyer/Buyer's agent to verify important information.
Active
$1,045,000
401 Woodcrest Ln, Franklin, TN 37067
4beds
3,399sqft
Single Family Residence, Residential
Built in 2002
0.42 Acres Lot
$-- Zestimate®
$307/sqft
$78/mo HOA
What's special
Adjoining casual dining areaFully fenced backyardMain-level primary suiteLow-maintenance trex deckStainless steel appliancesAdditional upstairs storageSpacious bedrooms
- 21 days
- 876
- 69
Zillow last checked:
Listing updated:
Listed by:
Margaret Flowers Orton 615-604-2590,
Compass 615-790-7400
Source: RealTracs MLS as distributed by MLS GRID,MLS#: 3620905
Facts & features
Interior
Bedrooms & bathrooms
- Bedrooms: 4
- Bathrooms: 4
- Full bathrooms: 3
- 1/2 bathrooms: 1
- Main level bedrooms: 1
Bedroom 1
- Features: Extra Large Closet
- Level: Extra Large Closet
- Area: 272 Square Feet
- Dimensions: 17x16
Bedroom 2
- Features: Bath
- Level: Bath
- Area: 182 Square Feet
- Dimensions: 14x13
Bedroom 3
- Area: 168 Square Feet
- Dimensions: 14x12
Bedroom 4
- Features: Walk-In Closet(s)
- Level: Walk-In Closet(s)
- Area: 392 Square Feet
- Dimensions: 28x14
Primary bathroom
- Features: Suite
- Level: Suite
Dining room
- Features: Separate
- Level: Separate
- Area: 196 Square Feet
- Dimensions: 14x14
Kitchen
- Area: 168 Square Feet
- Dimensions: 14x12
Living room
- Features: Great Room
- Level: Great Room
- Area: 340 Square Feet
- Dimensions: 20x17
Other
- Features: Florida Room
- Level: Florida Room
- Area: 210 Square Feet
- Dimensions: 15x14
Other
- Features: Breakfast Room
- Level: Breakfast Room
- Area: 120 Square Feet
- Dimensions: 12x10
Recreation room
- Features: Second Floor
- Level: Second Floor
- Area: 396 Square Feet
- Dimensions: 22x18
Heating
- Central, Natural Gas
Cooling
- Central Air, Electric
Appliances
- Included: Electric Oven, Electric Range, Dishwasher, Disposal, Dryer, Microwave, Refrigerator, Stainless Steel Appliance(s), Washer
- Laundry: Electric Dryer Hookup, Gas Dryer Hookup, Washer Hookup
Features
- Bookcases, Built-in Features, Ceiling Fan(s), Entrance Foyer, High Ceilings, Open Floorplan, Smart Thermostat, Walk-In Closet(s), High Speed Internet
- Flooring: Carpet, Wood, Luxury Vinyl, Tile
- Basement: Crawl Space
- Number of fireplaces: 1
- Fireplace features: Gas, Living Room
Interior area
- Total structure area: 3,399
- Total interior livable area: 3,399 sqft
- Finished area above ground: 3,399
Video & virtual tour
Property
Parking
- Total spaces: 3
- Parking features: Garage Door Opener, Attached
- Attached garage spaces: 3
Features
- Levels: Two
- Stories: 2
- Patio & porch: Deck
- Pool features: Association
- Fencing: Back Yard
Lot
- Size: 0.42 Acres
- Dimensions: 117 x 193
- Features: Corner Lot
- Topography: Corner Lot
Details
- Parcel number: 094080O A 00800 00014080O
- Special conditions: Standard
Construction
Type & style
- Home type: SingleFamily
- Property subtype: Single Family Residence, Residential
Materials
- Brick
Condition
- New construction: No
- Year built: 2002
Utilities & green energy
- Sewer: Public Sewer
- Water: Private
- Utilities for property: Electricity Available, Natural Gas Available, Water Available, Underground Utilities
Green energy
- Energy efficient items: Thermostat, Water Heater
Community & HOA
Community
- Security: Security System, Smoke Detector(s)
- Subdivision: Ivy Glen Sec 4
HOA
- Has HOA: Yes
- Amenities included: Playground, Pool, Underground Utilities, Trail(s)
- Services included: Maintenance Grounds, Recreation Facilities
- HOA fee: $235 quarterly
- Second HOA fee: $550 one time
Location
- Region: Franklin
Financial & listing details
- Price per square foot: $307/sqft
- Tax assessed value: $909,700
- Annual tax amount: $2,957
- Date on market: 10/15/2026
- Electric utility on property: Yes
Estimated market value
Not available
Estimated sales range
Not available
Not available
Price history
| Date | Event | Price |
|---|---|---|
| 10/15/2026 | Listed for sale | $1,045,000+134.8%$307/sqft |
Source:  RealTracs MLS as distributed by MLS GRID #3620905 Report a problem | ||
| 4/25/2014 | Sold | $445,000-1.1%$131/sqft |
Source: RealTracs MLS as distributed by MLS GRID #1523129 Report a problem | ||
| 2/20/2014 | Price change | $449,900-1.1%$132/sqft |
Source: Benchmark Realty LLC #1483405 Report a problem | ||
| 11/8/2013 | Price change | $455,000-1.1%$134/sqft |
Source: Benchmark Realty LLC #1483405 Report a problem | ||
| 9/13/2013 | Listed for sale | $459,900+29.2%$135/sqft |
Source: Benchmark Realty LLC #1483405 Report a problem | ||
| 8/3/2005 | Sold | $356,000+10.2%$105/sqft |
Source: Public Record Report a problem | ||
| 5/13/2002 | Sold | $323,170$95/sqft |
Source: Public Record Report a problem | ||
Public tax history
| Year | Property taxes | Tax assessment |
|---|---|---|
| 2025 | $2,957 +2.2% | $227,425 +47.8% |
| 2024 | $2,894 | $153,925 |
| 2023 | $2,894 | $153,925 |
| 2022 | $2,894 | $153,925 |
| 2021 | $2,894 +9.5% | $153,925 +29.3% |
| 2020 | $2,642 | $119,025 |
| 2019 | $2,642 +3.2% | $119,025 |
| 2018 | $2,559 | $119,025 |
| 2017 | $2,559 | $119,025 |
| 2016 | -- | $119,025 +17.5% |
| 2015 | -- | $101,275 |
| 2014 | -- | $101,275 |
| 2013 | -- | $101,275 |
| 2012 | -- | $101,275 |
| 2011 | -- | $101,275 +10% |
| 2007 | $2,127 | $92,094 |
| 2006 | $2,127 -6% | $92,094 +15.5% |
| 2005 | $2,264 | $79,703 |
| 2004 | $2,264 | $79,703 |
| 2002 | $2,264 | $79,703 +479.7% |
| 2001 | -- | $13,750 -75% |
| 2000 | -- | $55,000 |
Find assessor info on the county website
Monthly payment
Est. payment
Payment breakdown
Explore the cost of this home by adjusting the details. Changes won't be saved.Climate risks
Neighborhood: Seward Hall
Nearby schools
Schools provided by the listing agent
- Elementary: Trinity Elementary
- Middle: Fred J Page Middle School
- High: Fred J Page High School
Source: RealTracs MLS as distributed by MLS GRID. This data may not be complete. We recommend contacting the local school district to confirm school assignments for this home.
Similar homes
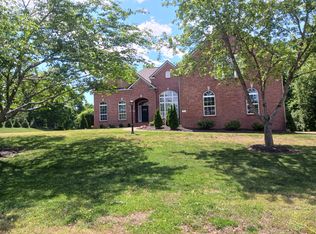
- $1,049,0004 bd4 ba3.3k sqft304 Lakemont Cir, Franklin, TN 37067For Sale
 MLS ID #3506162, Ashraf Girgies. RealTracs MLS as distributed by MLS GRID
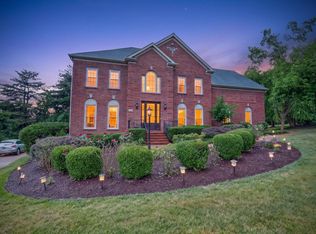
- $1,195,0005 bd4 ba4.2k sqft3017 Westerly Dr, Franklin, TN 37067For Sale
 MLS ID #3629804, Donnel Milam. RealTracs MLS as distributed by MLS GRID
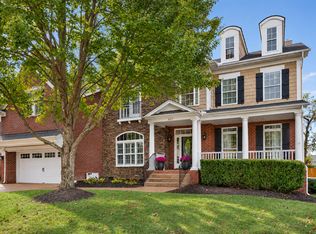
- from $835,8004 bd4 ba2.9k sqftHastings II - Bonus Plan, Poplar Farms, Franklin, TN 37067New Construction
 Meritage Homes
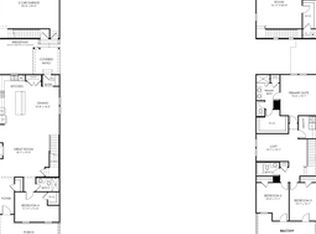
- from $1,110,0004 bd4 ba3.2k sqftThe Patterson 1B Plan, Poplar Farms, Franklin, TN 37067New Construction
 Signature Homes AL
- $774,9503 bd3 ba2.9k sqft318 Tippecanoe Dr, Franklin, TN 37067For SaleMLS ID #3545096, Peter Ledet. RealTracs MLS as distributed by MLS GRID
- $830,4704 bd3 ba2.8k sqft7137 Havana Dr Lot 133, Franklin, TN 37067New ConstructionMLS ID #3500810, Chad Ramsey. RealTracs MLS as distributed by MLS GRID
- $823,9505 bd4 ba3k sqft7109 Havana Dr, Franklin, TN 37067New ConstructionRealTracs MLS as distributed by MLS GRID
