Skip main navigation
Off market
  • $579,000

    401 Wrigley Blvd, Cochranville, PA 19330

    4beds
    4,054sqft
    SingleFamily
    Built in 2005
    8,188 Square Feet Lot
    $579,000 Zestimate®
    $143/sqft
    $4,271 Estimated rent

    Home value

    $579,000

    $550,000 - $608,000

    $4,271/mo

    Zestimate® history
    Loading
    Loading...

    Owner options

    List your home for rent

    $4,271/mo

    Rent Zestimate®

    Find your next renter with Zillow Rental Manager. Plus, with online applications, you can quickly screen prospective tenants – for free.

    Learn more

    $4,271/mo

    Rent Zestimate®

    Refinance and save

    $3,818/mo

    Est. payment

    Refinancing to a lower rate could help reduce your monthly payments and save thousands over the life of the loan.

    See today's rates

    $3,818/mo

    Est. payment

    Explore your selling options

    Work with a Zillow partner agent

    Leverage their expertise and Zillow's premium Showcase listings to get your home seen by more buyers.

    Get started

    List with your own agent

    Get your home in front of millions of buyers by listing it on Zillow.

    Learn how to do it

    Sell it yourself

    Take full control of how buyers see your home on Zillow by listing For Sale by Owner (FSBO).

    List your home

    What's special

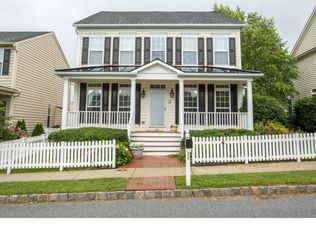
    The quaint village of New Daleville is a traditional community which is nestled in the rolling countryside & picturesque farmland located in Southern Chester Co.The neighborhood creates a park like atmosphere that encourages the enjoyment of outdoor living through the hoa activities (for all ages), walking paths, 52 acres of protected open space & community playground! This absolutely stunning & recently renovated 4 br, 3.5 ba home has an interior decorators touch in every room & shows like the model home it once was! The superior construction & energy efficiency is unparalleled in the community! This model has been enhanced with well over $100k in upgrades. Quality appointments & style combine to meet the pristine rural surroundings! Welcoming front porch & custom landscape package are sure to impress your guests as they approach the front door. Inviting 2 story foyer with a grand butterfly staircase, gleaming refinished hardwood floors throughout most of the 1st flr & gorgeous millwork welcome you home! A formal columned living rm with a bay of windows, a stunningly decorous dining rm, tray ceiling & butler's pantry make entertaining simply divine. Beautiful new gourmet kitchen with 42" cherry cabinets, granite counters, stainless steel Bosch appliances & a spacious center island open nicely into the breakfast area, morning rm & family rm! Spacious family rm offers a stone gas fireplace, ceiling fan & convenient staircase that leads to the upper flr landing. The morning rm has gorgeous views & a patio door leading to the generous sized maintenance free deck with vinyl railing & paver patio w/firepit. This outdoor living area is the perfect place to enjoy your morning coffee, an afternoon bbq, breathtaking vistas or to savor the silence of nature's tranquil moments! Private 1st flr study with french doors, powder rm & coat closet complete the main level. There is a central vac system throughout the home. Unwind at the end of the day in the luxurious master br suite-tray ceiling, walkin closets & a lavish bath with ceramic tile, his & hers vanity, double shower stall & a soaking tub! Three addl large br's with a tiled hall bath & upper flr laundry rm complete this level! The 9ft ceilings walkout finished basement with wet bar, a theater rm with surround sound, full bath has been tastefully designed & is awaiting your enjoyment! The basement could be used as an in-law suite. TAXES HAVE BEEN APPEALED BY SELLER. EFFECTIVE 2017 THE YEARLY TAXES ARE $6,677.

    This property is off market, which means it's not currently listed for sale or rent on Zillow. This may be different from what's available on other websites or public sources.
    Facts & features

    Interior

    Bedrooms & bathrooms
    • Bedrooms: 4
    • Bathrooms: 4
    • Full bathrooms: 3
    • 1/2 bathrooms: 1
    Heating
    • Forced air, Gas
    Cooling
    • Central
    Appliances
    • Included: Dishwasher, Dryer, Freezer, Garbage disposal, Microwave, Range / Oven, Refrigerator, Washer
    Features
    • Flooring: Tile, Carpet, Hardwood
    • Basement: Finished
    • Has fireplace: Yes
    Interior area
    • Total interior livable area: 4,054 sqft

    Property

    Parking
    • Total spaces: 2
    • Parking features: Garage - Detached
    Features
    • Exterior features: Vinyl
    Lot
    • Size: 8,188 Square Feet
    Details
    • Parcel number: 460202550000

    Construction

    Type & style
    • Home type: SingleFamily
    • Architectural style: Conventional
    Condition
    • Year built: 2005

    Community & HOA

    HOA
    • Has HOA: Yes
    • HOA fee: $100 monthly
    Location
    • Region: Cochranville

    Financial & listing details

    • Price per square foot: $143/sqft
    • Tax assessed value: $156,020
    • Annual tax amount: $7,402

    Price history

    DateEventPrice
    10/7/2016Sold$330,000-2.9%$81/sqft
    Source: Public Record Report a problem
    8/29/2016Pending sale$339,700$84/sqft
    Source: Berkshire Hathaway HomeServices Fox & Roach, REALTORS #6742717 Report a problem
    8/3/2016Price change$339,700-0.1%$84/sqft
    Source: Berkshire Hathaway HomeServices Fox & Roach #6742717 Report a problem
    6/6/2016Price change$339,900-2.2%$84/sqft
    Source: BHHS Fox & Roach #6742717 Report a problem
    3/5/2016Listed for sale$347,500+73.8%$86/sqft
    Source: BHHS Fox & Roach #6742717 Report a problem
    12/29/2015Sold$200,000-6.3%$49/sqft
    Source: Public Record Report a problem
    11/5/2015Price change$213,500-4.9%$53/sqft
    Source: RE/MAX TOWN & COUNTRY #6654602 Report a problem
    10/6/2015Listed for sale$224,500-52.2%$55/sqft
    Source: RE/MAX Town & Country #6654602 Report a problem
    3/14/2011Listing removed$469,900$116/sqft
    Source: Keller Williams Realty Group #5664968 Report a problem
    5/30/2010Listed for sale$469,900+23997.4%$116/sqft
    Source: Keller Williams Realty Group #5664968 Report a problem
    4/10/2010Listing removed$1,950
    Source: Terese Brittingham #5669300 Report a problem
    3/10/2010Price change$1,950-99.6%
    Source: Terese Brittingham #5669300 Report a problem
    3/6/2010Listed for sale$469,000-10.6%$116/sqft
    Source: Terese Brittingham #5669300 Report a problem
    5/17/2009Listing removed$524,900$129/sqft
    Source: Keller Williams Realty #5457816 Report a problem
    1/3/2009Listed for sale$524,900-1%$129/sqft
    Source: Keller Williams Realty #5457816 Report a problem
    3/23/2006Sold$529,990$131/sqft
    Source: Public Record Report a problem

    Public tax history

    YearProperty taxesTax assessment
    2025$7,402 +1.3%$156,020
    2024$7,307 $156,020
    2023$7,307 +0.6%$156,020
    2022$7,261 +2.6%$156,020
    2021$7,079 +384.3%$156,020
    2020$1,462 -78.9%$156,020
    2019$6,913 +1%$156,020
    2018$6,843 +9899.8%$156,020
    2017$68 -92.5%$156,020 -31.9%
    2016$908 $229,040
    2015$908 $229,040
    2014$908 $229,040
    2013-- $229,040
    2012-- $229,040
    2011-- $229,040
    2010-- $229,040 -37.1%
    2009-- $363,880
    2008-- $363,880
    2007-- $363,880
    Find assessor info on the county website

    Neighborhood: 19330

    Nearby schools

    GreatSchools rating
    Schools provided by the listing agent
    • High: OCTORARA
    • District: Octorara Area

    Source: The MLS. This data may not be complete. We recommend contacting the local school district to confirm school assignments for this home.

    Get a cash offer in 3 minutes
    Find out how much your home could sell for in as little as 3 minutes with a no-obligation cash offer.
    Estimated market value
    $579,000
    Get a cash offer in 3 minutes
    Find out how much your home could sell for in as little as 3 minutes with a no-obligation cash offer.
    Estimated market value
    $579,000