Skip main navigation
Off market
  • $498,500

    403 Wrigley Blvd, Cochranville, PA 19330

    4beds
    2,128sqft
    SingleFamily
    Built in 2006
    5,662 Square Feet Lot
    $498,500 Zestimate®
    $234/sqft
    $3,008 Estimated rent

    Home value

    $498,500

    $474,000 - $523,000

    $3,008/mo

    Zestimate® history
    Loading
    Loading...

    Owner options

    List your home for rent

    $3,008/mo

    Rent Zestimate®

    Find your next renter with Zillow Rental Manager. Plus, with online applications, you can quickly screen prospective tenants – for free.

    Learn more

    $3,008/mo

    Rent Zestimate®

    Refinance and save

    $3,265/mo

    Est. payment

    Refinancing to a lower rate could help reduce your monthly payments and save thousands over the life of the loan.

    See today's rates

    $3,265/mo

    Est. payment

    Explore your selling options

    Work with a Zillow partner agent

    Leverage their expertise and Zillow's premium Showcase listings to get your home seen by more buyers.

    Get started

    List with your own agent

    Get your home in front of millions of buyers by listing it on Zillow.

    Learn how to do it

    Sell it yourself

    Take full control of how buyers see your home on Zillow by listing For Sale by Owner (FSBO).

    List your home

    What's special

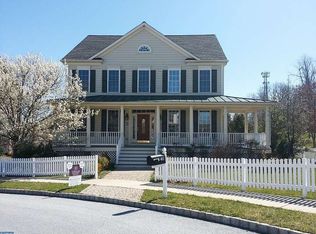
    Absolutely stunning former model home with all of the bells and whistles. Located on a well-manicured lot in the popular and sought out Community of New Daleville. Elegant open floor plan with a modern and convenient flow. Bright airy unit with neutral colors and lot of upgrades. Enjoy the designer chef's kitchen with a granite counters, stainless steel appliances, hardwood floors, a double wall oven, center island, raised panel cabinetry, and a gas cook top. Adjacent to this top notch kitchen is a spacious eat-in area. The well designed floor plan also presents a natural flow from the kitchen into the cozy family room which includes a stone hearth gas fireplace and tons of natural light. There is an elegant living room with a tray ceiling, crown molding, and hardwood floors. A formal dining room with hardwood floors, crown molding and upgraded recessed light. The first floor also includes a Florida room perfect to be used as a bonus room and/or office. 1st floor laundry and more. The second floor boasts a Master Bedroom Suite with vaulted ceiling and ceiling fan, his and her walk in closets, a Master Bath with whirlpool tub, walk in shower and dual sink vanity. Also, on the 2nd floor there are 3 other generous sized Bedrooms and a full updated Hall Bath. Awesome finished basement perfect for entertaining and/or relaxing. The basement includes a High end built in bar, a Rec room, a bonus room, a powder room, extra/added lighting, storage room, and more! Other outstanding features include: a covered front porch, a nice manicured back yard with a paver patio, lush gardens, fenced yard, a 2 car garage which includes storage, hardwood floors thru-out much of the house, upgraded paint and features, and much more. The neighborhood provides 52 acres of protected space! Enjoy the walking trails and playing fields! This is a must see!

    This property is off market, which means it's not currently listed for sale or rent on Zillow. This may be different from what's available on other websites or public sources.
    Facts & features

    Interior

    Bedrooms & bathrooms
    • Bedrooms: 4
    • Bathrooms: 3
    • Full bathrooms: 2
    • 1/2 bathrooms: 1
    Heating
    • Forced air
    Cooling
    • Central
    Appliances
    • Included: Dishwasher
    Features
    • 9Ft+Ceiling, CeilngFan(s), Wet/DryBar
    • Flooring: Hardwood
    • Has fireplace: Yes
    Interior area
    • Total interior livable area: 2,128 sqft

    Property

    Parking
    • Parking features: Garage - Detached
    Features
    • Exterior features: Vinyl
    Lot
    • Size: 5,662 Square Feet
    Details
    • Parcel number: 460202560000

    Construction

    Type & style
    • Home type: SingleFamily
    • Architectural style: Conventional
    Materials
    • Roof: Other
    Condition
    • Average+
    • Year built: 2006

    Community & HOA

    HOA
    • Has HOA: Yes
    • HOA fee: $110 monthly
    Location
    • Region: Cochranville

    Financial & listing details

    • Price per square foot: $234/sqft
    • Tax assessed value: $132,440
    • Annual tax amount: $6,283
    • Ownership: Fee Simple

    Price history

    DateEventPrice
    10/6/2017Sold$324,000-3.3%$152/sqft
    Source: Public Record Report a problem
    8/16/2017Pending sale$334,900$157/sqft
    Source: RE/MAX ACTION ASSOCIATES #7018663 Report a problem
    7/13/2017Listed for sale$334,900+13.5%$157/sqft
    Source: RE/MAX Action Associates #7018663 Report a problem
    2/3/2015Sold$295,000-1.3%$139/sqft
    Source: Public Record Report a problem
    11/1/2014Price change$299,000-3.5%$141/sqft
    Source: Berkshire Hathaway HomeServices Fox & Roach, Realtors #6390102 Report a problem
    10/16/2014Price change$310,000-3.1%$146/sqft
    Source: Berkshire Hathaway HomeServices Fox & Roach, Realtors #6390102 Report a problem
    9/6/2014Price change$320,000-1.5%$150/sqft
    Source: Berkshire Hathaway HomeServices Fox & Roach, Realtors #6390102 Report a problem
    8/29/2014Price change$325,000-1.5%$153/sqft
    Source: Berkshire Hathaway HomeServices Fox & Roach, Realtors #6390102 Report a problem
    8/23/2014Price change$330,000-4.3%$155/sqft
    Source: Berkshire Hathaway HomeServices Fox & Roach, Realtors #6390102 Report a problem
    7/3/2014Price change$345,000-1.4%$162/sqft
    Source: Berkshire Hathaway HomeServices Fox & Roach, Realtors #6390102 Report a problem
    5/29/2014Price change$349,900-2.8%$164/sqft
    Source: Berkshire Hathaway HomeServices Fox & Roach, Realtors #6390102 Report a problem
    5/15/2014Listed for sale$359,999+9.1%$169/sqft
    Source: Bhhs Fox & Roach-West Chester #6390102 Report a problem
    9/10/2010Sold$330,000-23.8%$155/sqft
    Source: Public Record Report a problem
    7/19/2006Sold$432,990+260.8%$203/sqft
    Source: Public Record Report a problem
    3/23/2006Sold$120,000$56/sqft
    Source: Public Record Report a problem

    Public tax history

    YearProperty taxesTax assessment
    2025$6,283 +1.3%$132,440
    2024$6,202 $132,440
    2023$6,202 +0.6%$132,440
    2022$6,164 +2.6%$132,440
    2021$6,009 +384.3%$132,440
    2020$1,241 -78.9%$132,440
    2019$5,868 +1%$132,440
    2018$5,809 +9899.5%$132,440
    2017$58 -93.6%$132,440
    2016$904 $132,440
    2015$904 $132,440
    2014$904 $132,440 -28.3%
    2013-- $184,800
    2012-- $184,800 -18.9%
    2011-- $227,920
    2010-- $227,920
    2009-- $227,920
    2008-- $227,920 -17.4%
    2007-- $275,940
    Find assessor info on the county website

    Neighborhood: 19330

    Nearby schools

    GreatSchools rating
    Schools provided by the listing agent
    • Elementary: OCTORARA
    • Middle: OCTORARA
    • High: Octorara
    • District: Octorara

    Source: The MLS. This data may not be complete. We recommend contacting the local school district to confirm school assignments for this home.

    Get a cash offer in 3 minutes
    Find out how much your home could sell for in as little as 3 minutes with a no-obligation cash offer.
    Estimated market value
    $498,500
    Get a cash offer in 3 minutes
    Find out how much your home could sell for in as little as 3 minutes with a no-obligation cash offer.
    Estimated market value
    $498,500