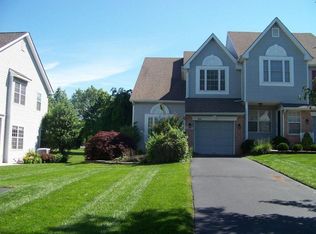
House shows like a model home. Methacton school district. Open floor plan includes 16 ft high Family room ceiling with wall of windows surrounding a marble gas fireplace. Immaculate hardwood floors on entire first floor and 2nd floor hallway. Upgraded recessed lighting in living room. Skylit kitchen with pantry, new dishwasher, new sink and new garbage disposal 2013. Master bedroom just professionally painted with additional recessed lighting and crown moldings. New carpet in 2012. Expanded deck just stained 2014 with new paver walkway at steps. Professionally finished basement with 2 separate storage areas. New water heater 2012. Extra long driveway for several cars. Association fee includes common area maintenance, snow removal, swimming pool, tennis courts and trash. Walking path throughout community interior. Come see you wont be disappointed!
This property is not currently displayed as for sale or rent on Zillow. This may be different from what's on other websites or public sources.