Welcome to 4012 Greenes Way Circle This charming 3-bedroom, 2.5-bathroom end-unit townhome offers an unbeatable location ( with an open back yard and gorgeous view)and an abundance of upgrades that make it a must-see. Situated in the sought-after Providence Green Townhome community, this home is not only move-in ready, but it also boasts an open-concept layout and a variety of modern finishes. Step inside to discover new luxury vinyl flooring that seamlessly flows throughout the main living areas, creating a sleek and stylish atmosphere. The spacious living room features a gas fireplace, perfect for cozy evenings, and flows effortlessly into the dining and kitchen spaces. The kitchen is a chef’s dream with stunning granite countertops, a classic backsplash, ample cabinet space and custom pantry. Large Primary bedroom with vauted ceiling and spa like ensuite. The other 2 sunlit bedrooms are pefectly sized with ample closets. The home also offers a generously sized oversized garage with plenty of additional parking, making convenience a top priority. You'll love the neutral paint colors throughout, providing a fresh and inviting ambiance. Recent upgrades include remodeled bathrooms, a new hot water heater, and a radon mitigation system for peace of mind. The roof, replaced in 2014, and the HVAC system, new in 2018, add to the overall appeal. Enjoy low HOA fees that promote maintenance-free living, covering snow removal, lawn care, and trash removal. The home ( as well as the community) is beautifully landscaped with gorgeous plantings and gardens, offering a serene and welcoming environment. Located just minutes from major routes including Rt 422, 202, 363, and Ridge Pike, this home offers easy access to shopping, dining, and entertainment. Residents will also benefit from the award-winning Methacton School District, making this the ideal home for families. Don't miss the opportunity to own this wonderful home in one of the most desirable communities in the area. Schedule a tour today!
Sold for $500,000
$500,000
4012 Greenes Way Cir, Collegeville, PA 19426
3beds
1,874sqft
Townhouse
Built in 1995
3,626 Square Feet Lot
$512,900 Zestimate®
$267/sqft
$2,717 Estimated rent
Home value
$512,900
$472,000 - $554,000
$2,717/mo
Zestimate® history
Owner options
List your home for rent
$2,717/mo
Rent Zestimate®
Find your next renter with Zillow Rental Manager. Plus, with online applications, you can quickly screen prospective tenants – for free.
$2,717/mo
Rent Zestimate®
Refinance and save
$5,081/mo
Est. payment
Refinancing to a lower rate could help reduce your monthly payments and save thousands over the life of the loan.
$5,081/mo
Est. payment
Explore your selling options
Work with a Zillow partner agent
Leverage their expertise and Zillow's premium Showcase listings to get your home seen by more buyers.
Get startedList with your own agent
Get your home in front of millions of buyers by listing it on Zillow.
Learn how to do itSell it yourself
Take full control of how buyers see your home on Zillow by listing For Sale by Owner (FSBO).
List your homeWhat's special
Gas fireplaceModern finishesSpa like ensuiteRemodeled bathroomsCustom pantryOpen-concept layoutGorgeous view
Zillow last checked:
Listing updated:
Listed by:
Brian Quigley 215-266-4321,
Silver Leaf Partners Inc,
Co-Listing Agent: Melinda K Haggerty 610-905-1854,
Silver Leaf Partners Inc
Bought with:
Shanta Aitha, RS326050
United Real Estate
Source: Bright MLS,MLS#: PAMC2130588
Facts & features
Interior
Bedrooms & bathrooms
- Bedrooms: 3
- Bathrooms: 3
- Full bathrooms: 2
- 1/2 bathrooms: 1
- Main level bathrooms: 1
Basement
- Area: 800
Heating
- Forced Air, Natural Gas
Cooling
- Central Air, Electric
Appliances
- Included: Gas Water Heater
Features
- Basement: Full,Drainage System,Sump Pump,Unfinished
- Number of fireplaces: 1
Interior area
- Total structure area: 2,674
- Total interior livable area: 1,874 sqft
- Finished area above ground: 1,874
- Finished area below ground: 0
Property
Parking
- Total spaces: 1
- Parking features: Garage Door Opener, Inside Entrance, Storage, Attached, Driveway
- Attached garage spaces: 1
- Has uncovered spaces: Yes
Accessibility
- Accessibility features: None
Features
- Levels: Two
- Stories: 2
- Pool features: Community
Lot
- Size: 3,626 Square Feet
- Dimensions: 37.00 x 98.00
Details
- Additional structures: Above Grade, Below Grade
- Parcel number: 430005861729
- Zoning: RSIDENTIAL
- Special conditions: Standard
Construction
Type & style
- Home type: Townhouse
- Architectural style: Victorian
- Property subtype: Townhouse
Materials
- Vinyl Siding
- Foundation: Concrete Perimeter
Condition
- New construction: No
- Year built: 1995
Utilities & green energy
- Sewer: Public Sewer
- Water: Public
Community & HOA
Community
- Subdivision: Providence Greene
HOA
- Has HOA: Yes
- Amenities included: Basketball Court, Pool, Tennis Court(s)
- HOA fee: $1,825 annually
- HOA name: PROVIDENCE GREENE
Location
- Region: Collegeville
- Municipality: LOWER PROVIDENCE TWP
Financial & listing details
- Price per square foot: $267/sqft
- Tax assessed value: $147,890
- Annual tax amount: $6,462
- Date on market: 3/6/2025
- Listing agreement: Exclusive Right To Sell
- Inclusions: Washer, Dryer, Refrigerator
- Ownership: Fee Simple
Price history
| Date | Event | Price |
|---|---|---|
| 3/31/2025 | Sold | $500,000+2.2%$267/sqft |
Source:  Bright MLS #PAMC2130588 Report a problem Bright MLS #PAMC2130588 Report a problem | ||
| 3/12/2025 | Pending sale | $489,000$261/sqft |
Source: Bright MLS #PAMC2130588 Report a problem | ||
| 3/6/2025 | Listed for sale | $489,000+58.3%$261/sqft |
Source: Bright MLS #PAMC2130588 Report a problem | ||
| 8/20/2019 | Sold | $309,000$165/sqft |
Source: Public Record Report a problem | ||
| 6/18/2019 | Listed for sale | $309,000+12.3%$165/sqft |
Source: Keller Williams Realty Group #PAMC614514 Report a problem | ||
| 3/30/2015 | Sold | $275,114-1.7%$147/sqft |
Source: Public Record Report a problem | ||
| 1/29/2015 | Pending sale | $279,900$149/sqft |
Source: Keller Williams Realty Group #6448669 Report a problem | ||
| 1/18/2015 | Price change | $279,900-1.8%$149/sqft |
Source: Keller Williams Realty Group #6448669 Report a problem | ||
| 11/13/2014 | Price change | $285,000-1.7%$152/sqft |
Source: Long & Foster Real Estate #6448669 Report a problem | ||
| 9/3/2014 | Listed for sale | $289,900+90.3%$155/sqft |
Source: CENTURY 21 Alliance #6448669 Report a problem | ||
| 3/31/1995 | Sold | $152,305$81/sqft |
Source: Public Record Report a problem | ||
Public tax history
| Year | Property taxes | Tax assessment |
|---|---|---|
| 2025 | $6,337 +6.5% | $147,890 |
| 2024 | $5,951 | $147,890 |
| 2023 | $5,951 +5.4% | $147,890 |
| 2022 | $5,644 +3.2% | $147,890 |
| 2021 | $5,467 +1.8% | $147,890 |
| 2020 | $5,372 +0.9% | $147,890 |
| 2019 | $5,322 +2.6% | $147,890 |
| 2018 | $5,188 +3.3% | $147,890 |
| 2017 | $5,023 +2.5% | $147,890 |
| 2016 | $4,899 +1.5% | $147,890 |
| 2015 | $4,827 +2% | $147,890 |
| 2014 | $4,732 +1.6% | $147,890 |
| 2013 | $4,658 +1.7% | $147,890 |
| 2012 | $4,582 +4% | $147,890 |
| 2011 | $4,406 +4.7% | $147,890 |
| 2010 | $4,208 +3.3% | $147,890 |
| 2009 | $4,073 +3.3% | $147,890 |
| 2008 | $3,943 +2.1% | -- |
| 2007 | $3,862 +1.8% | -- |
| 2006 | $3,795 +2.4% | -- |
| 2005 | $3,705 +4.1% | -- |
| 2004 | $3,559 +9.2% | -- |
| 2003 | $3,259 +5.4% | -- |
| 2002 | $3,093 +4% | -- |
| 2000 | $2,975 +2.1% | -- |
| 1999 | $2,914 | -- |
Find assessor info on the county website
Neighborhood: Evansburg
Nearby homes
- $469,6003 bd3 ba1.9k sqft4013 Greenes Way Cir, Collegeville, PA 19426Off Market

- $469,6003 bd3 ba1.8k sqft4011 Greenes Way Cir, Collegeville, PA 19426Off Market
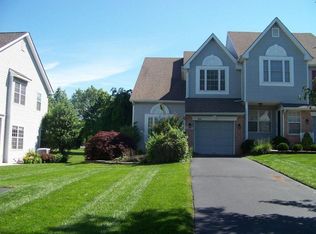
- $467,4003 bd3 ba1.6k sqft4014 Greenes Way Cir, Collegeville, PA 19426Off Market
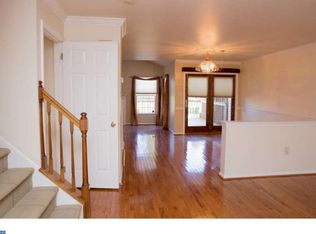
- $522,4003 bd3 ba2.3k sqft4010 Greenes Way Cir, Collegeville, PA 19426Off Market
- $480,0003 bd3 ba1.9k sqft4015 Greenes Way Cir, Collegeville, PA 19426Off Market
- $480,3003 bd2 ba1.6k sqft4009 Greenes Way Cir, Collegeville, PA 19426Off Market
- $496,1003 bd2 ba1.8k sqft4016 Greenes Way Cir, Collegeville, PA 19426Off Market
- $533,6003 bd2 ba1.9k sqft4008 Greenes Way Cir, Collegeville, PA 19426Off Market
Nearby schools
GreatSchools rating
- 9/10Arrowhead El SchoolGrades: K-4Distance: 1.4 mi
- 8/10Arcola Intermediate SchoolGrades: 7-8Distance: 2.2 mi
- 9/10Methacton High SchoolGrades: 9-12Distance: 2 mi
Schools provided by the listing agent
- District: Methacton
Source: Bright MLS. This data may not be complete. We recommend contacting the local school district to confirm school assignments for this home.
Get a cash offer in 3 minutes
Find out how much your home could sell for in as little as 3 minutes with a no-obligation cash offer.
Estimated market value
$512,900
Get a cash offer in 3 minutes
Find out how much your home could sell for in as little as 3 minutes with a no-obligation cash offer.
Estimated market value
$512,900
- Pennsylvania
- Montgomery County
- Collegeville
- 19426
- Evansburg
- 4012 Greenes Way Cir
Nearby cities
Nearby neighborhoods
Nearby zip codes
Other Collegeville Topics
