Skip main navigation
Off market
  • Price Unknown

    4010 Hixon St, Lincoln, ON L3J 0L1

    3beds
    1,260sqft
    Single Family Residence
    Built in 1997
    -- sqft lot
    $-- Zestimate®
    C$--/sqft
    C$2,715 Estimated rent

    Home value

    Not available

    Estimated sales range

    Not available

    Not available

    Loading
    Loading...

    Owner options

    List your home for rent

    C$2,715/mo

    Rent Zestimate®

    Find your next renter with Zillow Rental Manager. Plus, with online applications, you can quickly screen prospective tenants – for free.

    Learn more

    C$2,715/mo

    Rent Zestimate®

    Refinance and save

    Refinancing to a lower rate could help reduce your monthly payments and save thousands over the life of the loan.

    See today's rates

    Explore your selling options

    Work with a Zillow partner agent

    Leverage their expertise and Zillow's premium Showcase listings to get your home seen by more buyers.

    Get started

    List with your own agent

    Get your home in front of millions of buyers by listing it on Zillow.

    Learn how to do it

    Sell it yourself

    Take full control of how buyers see your home on Zillow by listing For Sale by Owner (FSBO).

    List your home

    What's special

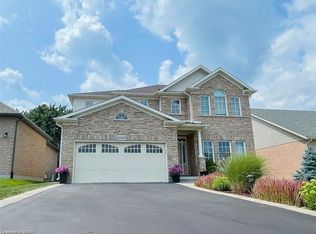
    Stunning 2+1 bedroom, 2 bath Bungalow with attached garage and many updates throughout in highly sought after Beamsville location. Stunning curb appeal as you pull up to this brick bungalow with a double concrete driveway, stamped concrete walkway and covered front porch. The main floor features an updated kitchen with modern two tone cabinetry, an oversized island with quartz counters and stainless steel appliances. The open concept living and dining area offers hardwood flooring, a fireplace, and large bay window, allowing for plenty of natural light. The updated 4pc bath features a contemporary vanity and deep soaker tub with glass doors. Two large bedrooms and a convenient main floor laundry/mud room with access to the garage completes the main level. The fully finished basement offers plenty of extra living space and features pot lights throughout, updated luxury vinyl flooring, a large rec room, a 3rd bedroom, an office which is currently being used as a large workout room, and an updated 3pc bath with a custom oversized shower with dual showerheads. Patio doors off the kitchen lead to your generous sized backyard featuring a two tiered deck with pergola, plus an extra covered concrete patio with your private hot tub. With 2200 sq ft of finished living space, this home is perfect for growing families or retirees looking for some additional space for guests.

    This property is off market, which means it's not currently listed for sale or rent on Zillow. This may be different from what's available on other websites or public sources.

    Zillow last checked:

    Source: Century 21 Canada,MLS®#: 40605932MLS Logo

    Facts & features

    Interior

    Bedrooms & bathrooms
    • Bedrooms: 3
    • Bathrooms: 2
    • Full bathrooms: 2
    Heating
    • Has Heating (Unspecified Type)
    Cooling
    • Has cooling: Yes
    Features
    • Basement: yes
    • Has fireplace: Yes
    Interior area
    • Total structure area: 1,260
    • Total interior livable area: 1,260 sqft

    Property

    Parking
    • Parking features: ATTACHED GARAGE
    • Has attached garage: Yes
    Details
    • Parcel number: 461060286

    Construction

    Type & style
    • Home type: SingleFamily
    • Property subtype: Single Family Residence
    Condition
    • Year built: 1997

    Community & HOA

    Location
    • Region: Lincoln

    Financial & listing details

    • Date on market: 7/30/2024
    • Lease term: Contact For Details

    Price history

    Price history is unavailable.

    Public tax history

    Tax history is unavailable.

    Neighborhood: Beamsville

    Nearby schools

    GreatSchools rating