Discover country living at its finest with this stunning 5-bedroom, 3-bathroom home situated on 5.78 acres of picturesque land in Tiger Creek Forest! Tiger Creek Forest is a gated community with a low HOA and an abundance of wildlife. With over 3000 square feet of living space, this property offers plenty of room to spread out while enjoying modern comforts and outdoor adventure! This home features a separate detached man cave and/or office in one wing of the home, the other wing includes 2 bedrooms with a split bath, a spacious living room area, beautiful kitchen with stainless steel appliances, indoor laundry (washer and dryer included), a brand new above ground pool just recently installed surrounded by a large wood deck perfect for entertaining, a treehouse for the kiddos, firepit, 4-stall horse stables, pole barn, 3 sheds and a large 50x48 steel building perfect for storage, a workshop or hobbies. This home has it all! Schedule a showing today and experience this one-of-a-kind property for yourself!
Sold for $585,000
$585,000
4010 PAW PAW TRAIL, LAKE WALES, FL 33898
5beds
3,123sqft
Single Family Residence
Built in 2005
5.78 Acres Lot
$580,200 Zestimate®
$187/sqft
$2,704 Estimated rent
Home value
$580,200
$528,000 - $638,000
$2,704/mo
Zestimate® history
Owner options
List your home for rent
$2,704/mo
Rent Zestimate®
Find your next renter with Zillow Rental Manager. Plus, with online applications, you can quickly screen prospective tenants – for free.
$2,704/mo
Rent Zestimate®
Refinance and save
$3,966/mo
Est. payment
Refinancing to a lower rate could help reduce your monthly payments and save thousands over the life of the loan.
$3,966/mo
Est. payment
Explore your selling options
Work with a Zillow partner agent
Leverage their expertise and Zillow's premium Showcase listings to get your home seen by more buyers.
Get startedList with your own agent
Get your home in front of millions of buyers by listing it on Zillow.
Learn how to do itSell it yourself
Take full control of how buyers see your home on Zillow by listing For Sale by Owner (FSBO).
List your homeWhat's special
Pole barnLarge wood deckIndoor laundry
Zillow last checked:
Listing updated:
Listed by:
Wendy Watson 863-944-4212,
KELLER WILLIAMS REALTY SMART 1 863-508-3000
Bought with:
Brandi Lane, 3575101
FLORIDA REALTY MARKETPLACE
Source: Stellar MLS,MLS#: P4934220 Originating MLS: East Polk
Originating MLS: East Polk
Facts & features
Interior
Bedrooms & bathrooms
- Bedrooms: 5
- Bathrooms: 3
- Full bathrooms: 3
Rooms
- Room types: Utility Room
Primary bedroom
- Features: Walk-In Closet(s)
- Level: First
- Area: 210 Square Feet
- Dimensions: 15x14
Bedroom 2
- Features: Built-in Closet
- Level: First
- Area: 121 Square Feet
- Dimensions: 11x11
Bedroom 3
- Features: Built-in Closet
- Level: First
- Area: 121 Square Feet
- Dimensions: 11x11
Bedroom 4
- Features: Built-in Closet
- Level: First
- Area: 110 Square Feet
- Dimensions: 11x10
Bedroom 5
- Features: Built-in Closet
- Level: First
- Area: 110 Square Feet
- Dimensions: 11x10
Primary bathroom
- Features: Garden Bath, Tub with Separate Shower Stall
- Level: First
Balcony porch lanai
- Level: First
- Area: 720 Square Feet
- Dimensions: 36x20
Den
- Level: First
- Area: 522 Square Feet
- Dimensions: 29x18
Dining room
- Level: First
- Area: 182 Square Feet
- Dimensions: 14x13
Kitchen
- Level: First
- Area: 182 Square Feet
- Dimensions: 14x13
Living room
- Level: First
- Area: 320 Square Feet
- Dimensions: 20x16
Heating
- Electric
Cooling
- Central Air
Appliances
- Included: Dishwasher, Electric Water Heater, Microwave, Range, Refrigerator
- Laundry: Inside
Features
- Cathedral Ceiling(s), Ceiling Fan(s), Vaulted Ceiling(s), Walk-In Closet(s)
- Flooring: Carpet, Quarry Tile, Hardwood
- Windows: Blinds
- Has fireplace: No
Interior area
- Total structure area: 3,123
- Total interior livable area: 3,123 sqft
Property
Parking
- Parking features: RV Carport
Features
- Levels: One
- Stories: 1
- Exterior features: Other
- Has private pool: Yes
- Pool features: Above Ground
- Fencing: Fenced
- Has view: Yes
- View description: Trees/Woods
Lot
- Size: 5.78 Acres
- Features: Conservation Area, In County, Zoned for Horses
- Residential vegetation: Mature Landscaping, Oak Trees, Trees/Landscaped
Details
- Additional structures: Barn(s), Shed(s), Workshop
- Parcel number: 283024949600001210
- Zoning: 0
- Special conditions: None
- Horse amenities: Stable(s)
Construction
Type & style
- Home type: SingleFamily
- Architectural style: Traditional
- Property subtype: Single Family Residence
Materials
- Wood Frame
- Foundation: Crawlspace
- Roof: Shingle
Condition
- New construction: No
- Year built: 2005
Details
- Warranty included: Yes
Utilities & green energy
- Sewer: Septic Tank
- Water: Well
- Utilities for property: BB/HS Internet Available, Electricity Connected
Community & HOA
Community
- Features: Deed Restrictions
- Security: Gated Community, Smoke Detector(s)
- Pet fee: $0 monthly
- Subdivision: TIGER CREEK FOREST ADD
HOA
- Has HOA: Yes
- Amenities included: Gated
- HOA fee: $44 monthly
- HOA name: Greg Skinner
- HOA phone: 863-585-5549
Location
- Region: Lake Wales
Financial & listing details
- Price per square foot: $187/sqft
- Tax assessed value: $451,166
- Annual tax amount: $2,409
- Date on market: 3/26/2025
- Cumulative days on market: 195 days
- Listing terms: Cash,Conventional,FHA,VA Loan
- Ownership: Fee Simple
- Total actual rent: 0
- Electric utility on property: Yes
- Road surface type: Other
Price history
| Date | Event | Price |
|---|---|---|
| 11/14/2025 | Sold | $585,000-1.7%$187/sqft |
Source:  Stellar MLS #P4934220 Report a problem Stellar MLS #P4934220 Report a problem | ||
| 10/8/2025 | Pending sale | $595,000$191/sqft |
Source: Stellar MLS #P4934220 Report a problem | ||
| 9/25/2025 | Price change | $595,000-1.7%$191/sqft |
Source: Stellar MLS #P4934220 Report a problem | ||
| 5/1/2025 | Price change | $605,000-5.5%$194/sqft |
Source: Stellar MLS #P4934220 Report a problem | ||
| 3/26/2025 | Listed for sale | $640,000+156%$205/sqft |
Source: Stellar MLS #P4934220 Report a problem | ||
| 4/25/2014 | Sold | $250,000$80/sqft |
Source: Stellar MLS #L4644932 Report a problem | ||
Public tax history
| Year | Property taxes | Tax assessment |
|---|---|---|
| 2025 | $2,099 +3.3% | $202,538 +2.9% |
| 2024 | $2,033 +2.3% | $196,830 +3% |
| 2023 | $1,986 +2.5% | $191,097 +3% |
| 2022 | $1,938 -0.5% | $185,531 +3% |
| 2021 | $1,949 | $180,127 |
Find assessor info on the county website
Neighborhood: 33898
Nearby homes
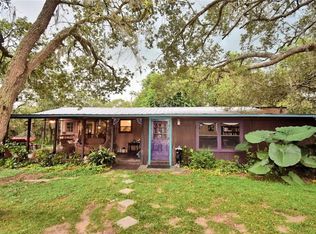
- $324,7003 bd2 ba1.4k sqft4030 Paw Paw Trl, Lake Wales, FL 33898Off Market
- $562,5003 bd3 ba2.8k sqft4015 Paw Paw Trl, Lake Wales, FL 33898Off Market

- $283,800-- bd-- ba1k sqft3920 Tiger Creek Trl, Lake Wales, FL 33898Off Market
- $355,500-- bd-- ba1.7k sqft4020 Paw Paw Trl, Lake Wales, FL 33898Off Market
- $79,000-- bd-- ba1.1k sqft4120 Tiger Creek Trl, Lake Wales, FL 33898Sold
- $380,0002 bd1 ba1.3k sqft4025 Paw Paw Trl, Lake Wales, FL 33898Sold
- $200,0005 Acres4620 Old Bridge Trl, Lake Wales, FL 33898Sold
- $200,0005 Acres4620 Old Bridge Trl LOT 134, Lake Wales, FL 33898Sold
Nearby schools
GreatSchools rating
- 2/10Spook Hill Elementary SchoolGrades: PK-5Distance: 7.6 mi
- 2/10Mclaughlin Middle School And Fine Arts AcademyGrades: 6-11Distance: 7 mi
- 3/10Frostproof Middle/Senior High SchoolGrades: 6-12Distance: 7.4 mi
Get a cash offer in 3 minutes
Find out how much your home could sell for in as little as 3 minutes with a no-obligation cash offer.
Estimated market value
$580,200
Get a cash offer in 3 minutes
Find out how much your home could sell for in as little as 3 minutes with a no-obligation cash offer.
Estimated market value
$580,200
- Florida
- Polk County
- Lake Wales
- 33898
- 4010 PAW PAW TRAIL
Nearby cities
Nearby zip codes
Other Lake Wales Topics
