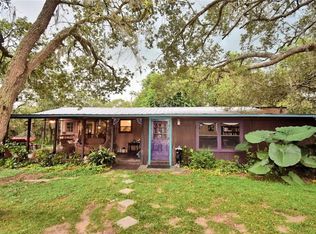
Escape to your private rustic retreat in Tiger Creek Forest! This beautifully remodeled and truly one-of-a-kind 1985 hexagonal wooden log home sits on 5 fully fenced acres in Lake Wales, offering the perfect blend of charm, functionality, and self-sufficiency. From the moment you enter the property on the paver-lined round-about driveway, you’ll appreciate the care and upgrades that make this entire property move-in ready. Enjoy the Florida lifestyle from the gorgeous wrap-around porch, gather around the fire pit, or entertain under the covered cookout area. Animal lovers and hobby farmers will love the setup—a two-story horse barn with two stalls, chicken coop with atrium, rabbit hutches, and a separate horse paddock already in place. There's also a Smithbilt storage shed, two covered pole barns for vehicles, toys, or equipment, and a 12x16 well house. Major updates include a new AC and ductwork replaced in March 2025, a new roof installed in April 2025, and a new hot water heater also added in April 2025. The septic tank was pumped in March 2025. Kitchen appliances were updated in 2022, and a Culligan water treatment system was installed in 2018. The property features underground water lines and irrigation zoning around the perimeter—ideal for maintaining pastures or future garden beds. Whether you're looking for a full-time residence, hobby farm, or unique country getaway, this special log home checks every box.
Sold for $380,000
$380,000
4025 PAW PAW TRAIL, LAKE WALES, FL 33898
2beds
1,349sqft
Single Family Residence
Built in 1985
5 Acres Lot
$372,100 Zestimate®
$282/sqft
$1,537 Estimated rent
Home value
$372,100
$339,000 - $409,000
$1,537/mo
Zestimate® history
Owner options
List your home for rent
$1,537/mo
Rent Zestimate®
Find your next renter with Zillow Rental Manager. Plus, with online applications, you can quickly screen prospective tenants – for free.
$1,537/mo
Rent Zestimate®
Refinance and save
$2,594/mo
Est. payment
Refinancing to a lower rate could help reduce your monthly payments and save thousands over the life of the loan.
$2,594/mo
Est. payment
Explore your selling options
Work with a Zillow partner agent
Leverage their expertise and Zillow's premium Showcase listings to get your home seen by more buyers.
Get startedList with your own agent
Get your home in front of millions of buyers by listing it on Zillow.
Learn how to do itSell it yourself
Take full control of how buyers see your home on Zillow by listing For Sale by Owner (FSBO).
List your homeWhat's special
Separate horse paddockTwo-story horse barnWell houseGorgeous wrap-around porchCovered pole barnsChicken coop with atriumRabbit hutches
Zillow last checked:
Listing updated:
Listed by:
Harold Baker 863-604-6272,
KELLER WILLIAMS REALTY SMART 1 863-508-3000
Bought with:
John Wiertel, 3441206
AGENT GROUP REALTY
Source: Stellar MLS,MLS#: P4935566 Originating MLS: East Polk
Originating MLS: East Polk
Facts & features
Interior
Bedrooms & bathrooms
- Bedrooms: 2
- Bathrooms: 1
- Full bathrooms: 1
Rooms
- Room types: Utility Room, Loft
Primary bedroom
- Features: En Suite Bathroom, Storage Closet
- Level: First
- Area: 228 Square Feet
- Dimensions: 19x12
Primary bathroom
- Features: Dual Sinks, Shower No Tub, No Closet
- Level: First
- Area: 110 Square Feet
- Dimensions: 10x11
Dining room
- Level: First
- Area: 110 Square Feet
- Dimensions: 11x10
Kitchen
- Features: Exhaust Fan, Granite Counters, Kitchen Island, Pantry
- Level: First
- Area: 182 Square Feet
- Dimensions: 13x14
Living room
- Features: Ceiling Fan(s)
- Level: First
- Area: 270 Square Feet
- Dimensions: 30x9
Loft
- Features: Ceiling Fan(s), No Closet
- Level: Second
- Area: 962 Square Feet
- Dimensions: 26x37
Utility room
- Level: First
- Area: 110 Square Feet
- Dimensions: 10x11
Heating
- Central
Cooling
- Central Air
Appliances
- Included: Dishwasher, Electric Water Heater, Microwave, Range, Refrigerator
- Laundry: Electric Dryer Hookup, Inside, Washer Hookup
Features
- Ceiling Fan(s), Eating Space In Kitchen, High Ceilings, Kitchen/Family Room Combo, Living Room/Dining Room Combo, Open Floorplan, Primary Bedroom Main Floor, Thermostat
- Flooring: Hardwood
- Doors: Sliding Doors
- Windows: Skylight(s)
- Has fireplace: No
Interior area
- Total structure area: 1,749
- Total interior livable area: 1,349 sqft
Property
Parking
- Parking features: Circular Driveway, Driveway, Off Street, Open
- Has uncovered spaces: Yes
Features
- Levels: Two
- Stories: 2
- Patio & porch: Covered, Patio, Rear Porch, Wrap Around
- Exterior features: Lighting
- Fencing: Fenced
- Has view: Yes
- View description: Trees/Woods
Lot
- Size: 5 Acres
- Dimensions: 722 x 603
- Features: Farm, Pasture, Private
- Residential vegetation: Trees/Landscaped, Wooded
Details
- Additional structures: Barn(s), Storage
- Parcel number: 283024949600001082
- Special conditions: None
Construction
Type & style
- Home type: SingleFamily
- Property subtype: Single Family Residence
- Attached to another structure: Yes
Materials
- Log
- Foundation: Crawlspace
- Roof: Metal
Condition
- New construction: No
- Year built: 1985
Utilities & green energy
- Sewer: Septic Tank
- Water: Well
- Utilities for property: Cable Available, Electricity Connected, Public
Community & HOA
Community
- Features: Community Mailbox, Gated Community - No Guard, Horses Allowed
- Security: Gated Community, Security Gate
- Pet fee: $0 monthly
- Subdivision: TIGER CREEK FOREST ADD
HOA
- Has HOA: Yes
- Amenities included: Gated
- HOA fee: $44 monthly
- HOA name: Greg Skinner
- HOA phone: 863-585-5549
Location
- Region: Lake Wales
Financial & listing details
- Price per square foot: $282/sqft
- Tax assessed value: $325,858
- Annual tax amount: $2,207
- Date on market: 7/17/2025
- Cumulative days on market: 7 days
- Listing terms: Cash,Conventional,FHA,USDA Loan,VA Loan
- Ownership: Fee Simple
- Total actual rent: 0
- Electric utility on property: Yes
- Road surface type: Dirt
Price history
| Date | Event | Price |
|---|---|---|
| 8/18/2025 | Sold | $380,000-3.8%$282/sqft |
Source:  Stellar MLS #P4935566 Report a problem Stellar MLS #P4935566 Report a problem | ||
| 7/25/2025 | Pending sale | $395,000$293/sqft |
Source: Stellar MLS #P4935566 Report a problem | ||
| 7/17/2025 | Listed for sale | $395,000+79.5%$293/sqft |
Source: Stellar MLS #P4935566 Report a problem | ||
| 10/16/2017 | Sold | $220,000-2.2%$163/sqft |
Source: Public Record Report a problem | ||
| 10/27/2016 | Listing removed | $225,000$167/sqft |
Source: BROKERS REALTY OF CENTRAL FLOR #P4712684 Report a problem | ||
| 10/22/2016 | Listed for sale | $225,000$167/sqft |
Source: BROKERS REALTY OF CENTRAL FLOR #P4712684 Report a problem | ||
| 2/7/2014 | Listing removed | $225,000$167/sqft |
Source: United Country Report a problem | ||
| 7/12/2013 | Listed for sale | $225,000$167/sqft |
Source: United Country Report a problem | ||
| 4/5/2013 | Listing removed | $225,000$167/sqft |
Source: United Country Report a problem | ||
| 8/10/2012 | Listed for sale | $225,000+228.5%$167/sqft |
Source: United Country Report a problem | ||
| 11/1/2002 | Sold | $68,500$51/sqft |
Source: Public Record Report a problem | ||
Public tax history
| Year | Property taxes | Tax assessment |
|---|---|---|
| 2025 | $1,940 +3.3% | $190,282 +2.9% |
| 2024 | $1,879 +2.4% | $184,919 +3% |
| 2023 | $1,834 +2.5% | $179,533 +3% |
| 2022 | $1,789 -0.5% | $174,304 +3% |
| 2021 | $1,798 +0.9% | $169,227 +1.4% |
| 2020 | $1,782 +0.1% | $166,891 +2.3% |
| 2019 | $1,781 -11.8% | $163,139 +1.9% |
| 2018 | $2,020 +1.8% | $160,097 +62.2% |
| 2017 | $1,985 +136% | $98,675 +3.4% |
| 2016 | $841 -1.8% | $95,393 +0.7% |
| 2015 | $856 -12.1% | $94,730 +0.8% |
| 2014 | $975 +14.7% | $93,978 +1.5% |
| 2013 | $850 +3.8% | $92,589 +1.7% |
| 2012 | $819 -7.4% | $91,041 -3.6% |
| 2011 | $884 +0.7% | $94,475 +1.5% |
| 2010 | $878 +0.3% | $93,079 +2.7% |
| 2009 | $875 +5.8% | $90,632 +0.1% |
| 2008 | $827 | $90,541 |
| 2007 | -- | -- |
| 2006 | $1,070 | -- |
| 2005 | -- | -- |
| 2004 | $930 +2.8% | -- |
| 2003 | $905 | $79,330 |
Find assessor info on the county website
Neighborhood: 33898
Nearby homes
- $717,7003 bd4 ba3.4k sqft4328 Gilbert Rd, Lake Wales, FL 33898Off Market
- $79,000-- bd-- ba1.1k sqft4120 Tiger Creek Trl, Lake Wales, FL 33898Sold
- $562,5003 bd3 ba2.8k sqft4015 Paw Paw Trl, Lake Wales, FL 33898Off Market

- $324,7003 bd2 ba1.4k sqft4030 Paw Paw Trl, Lake Wales, FL 33898Off Market
- $585,0005 bd3 ba3.1k sqft4010 Paw Paw Trl, Lake Wales, FL 33898Sold
- $355,500-- bd-- ba1.7k sqft4020 Paw Paw Trl, Lake Wales, FL 33898Off Market
- $373,1003 bd2 ba784 sqft4440 Dry Run, Lake Wales, FL 33898Off Market
- $210,6002 bd2 ba924 sqft4130 Tiger Creek Trl, Lake Wales, FL 33898Off Market
Nearby schools
GreatSchools rating
- 2/10Spook Hill Elementary SchoolGrades: PK-5Distance: 7.7 mi
- 2/10Mclaughlin Middle School And Fine Arts AcademyGrades: 6-11Distance: 7.1 mi
- 3/10Frostproof Middle/Senior High SchoolGrades: 6-12Distance: 7.5 mi
Schools provided by the listing agent
- Elementary: Spook Hill Elem
- Middle: Mclaughlin Middle
- High: Frostproof Middle - Senior High
Source: Stellar MLS. This data may not be complete. We recommend contacting the local school district to confirm school assignments for this home.
Get a cash offer in 3 minutes
Find out how much your home could sell for in as little as 3 minutes with a no-obligation cash offer.
Estimated market value
$372,100
Get a cash offer in 3 minutes
Find out how much your home could sell for in as little as 3 minutes with a no-obligation cash offer.
Estimated market value
$372,100
- Florida
- Polk County
- Lake Wales
- 33898
- 4025 PAW PAW TRAIL
Nearby cities
Nearby zip codes
Other Lake Wales Topics
