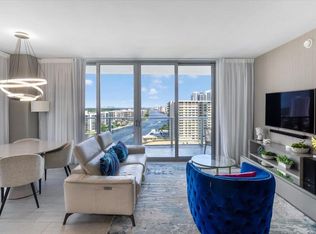
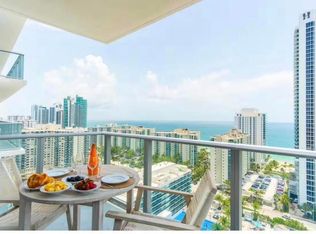
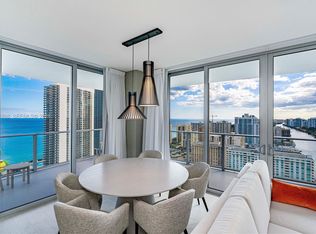
Extraordinary 2 bedroom 2 bath residence with beautiful ocean views from every room in the heart of Hallandale Beach great layout with two bedrooms and the respective pool bathroom completely furnished turnkey ready; walking distance to the beach and wonderful restaurants, valet service; Five star amenities include swimming pool and bar, jacuzzi, spa, basketball court, tennis court, bracket ball court, and so much more. Owners have their own owner lounge with a pool and Jacuzzi and a summer kitchen on the 43rd floor with breathtaking views. NO RENTAL RESTRICTIONS, DAILY RENTALS! Investors can earn yearly income through the hotel rental program, Airbnb, or you can manage it yourself. GREAT PROPERTY MUST SEE! No rental restrictions.
For sale
$680,000
4010 S Ocean Drive #R1007, Hollywood, FL 33019
2beds
1,044sqft
Condominium
Built in 2019
-- sqft lot
$645,000 Zestimate®
$651/sqft
$1,826/mo HOA
What's special
Swimming pool and barTennis courtBasketball courtBracket ball courtCompletely furnished turnkey ready
- 9 days
- 103
- 5
Likely to sell faster than
Zillow last checked:
Listing updated:
Listed by:
Ana Maria Rodriguez 786-202-6067,
Costa Bella Realty Group Inc.
Source: BeachesMLS,MLS#: B26081942 Originating MLS: BeachesMLS
Originating MLS: BeachesMLSFacts & features
Interior
Bedrooms & bathrooms
- Bedrooms: 2
- Bathrooms: 2
- Full bathrooms: 2
- Main level bathrooms: 1
- Main level bedrooms: 1
Heating
- Central
Cooling
- Central Air
Appliances
- Included: Cooktop, Dryer, Dishwasher, Microwave, Oven, Refrigerator, Washer
- Laundry: Laundry Closet, Washer Dryer Install Allowed
Features
- Bathtub, Dual Sinks, Living/Dining Room, Pantry, Soaking Tub, Separate Shower, Bar
- Flooring: Tile
Interior area
- Total structure area: 1,044
- Total interior livable area: 1,044 sqft
Video & virtual tour
Property
Parking
- Total spaces: 1
- Parking features: Attached, Covered, Detached, Electric Vehicle Charging Station(s), Garage, Guest, Valet
- Attached garage spaces: 1
Accessibility
- Accessibility features: None
Features
- Levels: One
- Stories: 1
- Patio & porch: Glass Enclosed, Open, Balcony
- Exterior features: Balcony, Outdoor Living Area
- Has private pool: Yes
- Pool features: Above Ground, Other, Pool/Spa Combo, Association
- Has view: Yes
- View description: Beach, Ocean, Pool, Water
- Has water view: Yes
- Water view: Beach,Ocean,Water
- Waterfront features: Intracoastal Access, Navigable Water, Ocean Access, Other
Details
- Parcel number: 514226fb0560
- Zoning: 0
- Special conditions: Standard
Construction
Type & style
- Home type: Condo
- Property subtype: Condominium
Materials
- Block
- Roof: Concrete,Other
Condition
- Resale
- New construction: No
- Year built: 2019
Utilities & green energy
- Sewer: Public Sewer
- Water: Public
- Utilities for property: Cable Available, Electricity Available, Sewer Connected
Community & HOA
Community
- Security: Building Security, Security Guard
- Subdivision: Hyde Beach house
HOA
- Has HOA: Yes
- Amenities included: Beach Rights, Basketball Court, Beach Access, Fitness Center, Picnic Area, Pool, Restaurant, Spa/Hot Tub, Tennis Court(s), Elevator(s)
- Services included: Common Areas, Internet, Pest Control, Pool(s), Sewer, Security, Trash
- HOA fee: $1,826 monthly
Location
- Region: Hollywood
Financial & listing details
- Price per square foot: $651/sqft
- Annual tax amount: $12,931
- Date on market: 9/29/2026
- Cumulative days on market: 10 days
- Listing terms: Cash,Conventional
- Electric utility on property: Yes
Estimated market value
$645,000
$613,000 - $677,000
Not available
Price history
| Date | Event | Price |
|---|---|---|
| 9/29/2026 | Listed for sale | $680,000$651/sqft |
Source:  BeachesMLS #B26081942 Report a problem BeachesMLS #B26081942 Report a problem | ||
Public tax history
Tax history is unavailable.
Monthly payment
Est. payment
Payment breakdown
Explore the cost of this home by adjusting the details. Changes won't be saved.Climate risks
Neighborhood: South Central Beach
Nearby schools
Schools provided by the listing agent
- Elementary: Hollywood Central
- Middle: Olsen
- High: Hallandale
Source: BeachesMLS. This data may not be complete. We recommend contacting the local school district to confirm school assignments for this home.
- $705,0003 bd2 ba1.1k sqft4010 S Ocean Dr #R2104, Hollywood, FL 33019For Sale

- $730,0002 bd2 ba1k sqft4010 S Ocean Dr UNIT R-1102, Hollywood, FL 33019For Sale
- $688,8002 bd2 ba1k sqft4010 S Ocean Dr UNIT R1909, Hollywood, FL 33019Sold
- $1,150,0003 bd3 ba1.3k sqft4010 S Ocean Dr UNIT T4008, Hollywood, FL 33019Sold

Similar homes
- $675,0002 bd2 ba1k sqftHyde Beach House, Hollywood, FL 33019For Sale

 MLS ID #A12096901, Ignacio Szymanski, Gables Gate Enterprises Inc.. MIAMI
 - $679,0002 bd2 ba1k sqftHyde Beach House, Hollywood, FL 33019For Sale
 MLS ID #A12065251, Osvaldo Cesar, Optimar International Realty. MIAMI
 - $689,0002 bd2 ba1k sqft4010 South Ocean Condo, Hollywood, FL 33019For Sale
 MLS ID #A12084998, Hernan Gambertoglio, Keller Williams Eagle Realty. MIAMI
 - $670,0002 bd2 ba1k sqftHyde Beach House, Hollywood, FL 33019For Sale
 MLS ID #A12078734, Kevin Rutois, Rutois International Realty LLC. MIAMI
 - $700,0002 bd2 ba1k sqft4010 South Ocean Condo, Hollywood, FL 33019For SaleMLS ID #A12078208, Maria Ferrario, Fortune Christie's International Real Estate. MIAMI
- $680,0002 bd2 ba1k sqftHyde Beach House, Hollywood, FL 33019For SaleMLS ID #A12029862, Celina Gnecco, Potential Property Group. MIAMI
- $699,0002 bd2 ba1k sqftHyde Beach House, Hollywood, FL 33019For SaleMLS ID #A12058987, Joseph Bograd, Joseph Bograd Real Estate. MIAMI
- $699,0002 bd2 ba1.1k sqftLyfe Beach Resort, Hollywood, FL 33019For SaleMLS ID #A12053261, Hernan Golod, Golod Group LLC. MIAMI
- $715,3503 bd2 ba1.1k sqft4010 S Ocean Drive #R2404, Hollywood, FL 33019For Sale
 MLS ID #B26076942, Diana C Vega, KW Reserve Palm Beach. BeachesMLS
 - $639,0002 bd2 ba1k sqftHyde Beach House, Hollywood, FL 33019For SaleMLS ID #A12065193, Osvaldo Cesar, Optimar International Realty. MIAMI
- $680,0002 bd2 ba1k sqft4010 South Ocean Condo, Hollywood, FL 33019For SaleMLS ID #A11812615, Federico Yaffe, Yaffe International Realty. MIAMI
- $679,9002 bd2 ba1k sqft4010 South Ocean Condo, Hollywood, FL 33019For SaleMLS ID #A11814014, Federico Yaffe, Yaffe International Realty. MIAMI
- $680,0002 bd2 ba1k sqft4010 South Ocean Condo, Hollywood, FL 33019For SaleMLS ID #A11814045, Federico Yaffe, Yaffe International Realty. MIAMI
- $669,9002 bd2 ba1k sqftHyde Beach House, Hollywood, FL 33019For SaleMLS ID #A11982285, Debora Pludwinski, Optimar International Realty. MIAMI
- $745,0002 bd2 ba1k sqftHyde, Hollywood, FL 33019For SaleMLS ID #A12083617, Ignacio Szymanski, Gables Gate Enterprises Inc.. MIAMI
- $670,0002 bd2 ba1k sqftHyde Beach House, Hollywood, FL 33019For SaleMLS ID #A11531066, Victor Persia, Compra Venta Miami. MIAMI
- $690,0002 bd2 ba1k sqftHyde Beach House, Hollywood, FL 33019For SaleMLS ID #A11540174, Miriam Poggio, One Sotheby's International Realty. MIAMI
- $705,0003 bd2 ba1.1k sqft4010 S Ocean Drive #R2104, Hollywood, FL 33019For SaleMLS ID #B26031620, Lorena Osella, United Realty Group Inc.. BeachesMLS
- $699,0002 bd2 ba1k sqftHyde Beach Residences, Hollywood, FL 33019For SaleMLS ID #A11428674, Olga Mirer, Atlantic VIP Realty Group, LLC. MIAMI
- $695,0002 bd2 ba1k sqftHyde Beach House, Hollywood, FL 33019For SaleMLS ID #A11881799, Fernando Alpern, EXP Realty LLC. MIAMI
