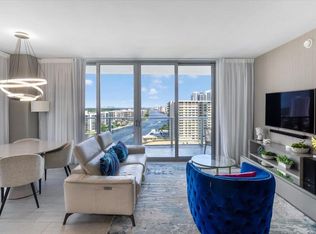
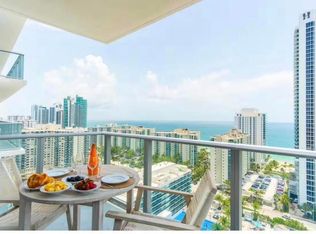
Exceptional investment opportunity with NO rental restrictions. Stunning 3/2 TURNKEY FULLY FURNISHED unit. Breathtaking views of the Intracoastal & city skyline. King-size bed in the primary suite, double beds and queen-size bed in the other guest bedrooms, making it ideal for maximizing occupancy & rental returns. Spectacular sunsets from every angle. A true resort lifestyle with 5-star amenities: infinity-edge pool, rooftop lounge, fitness center, spa, tennis, basketball, bbq, racquet courts. Exclusive beach club access with chairs, towels & umbrellas. 24-hr concierge and valet. Maintenance includes electricity, cable, internet, and water. Perfect to enjoy and rent short term either with the hotel rental program or by yourself (AirBNB, VRBO) in the most desirable beachfront destination.
For sale
Price cut: $15K (9/21)
$705,000
4010 S Ocean Drive #R2104, Hollywood, FL 33019
3beds
1,129sqft
Condominium
Built in 2019
-- sqft lot
$681,400 Zestimate®
$624/sqft
$1,954/mo HOA
What's special
Racquet courtsRooftop loungeInfinity-edge pool
- 138 days
- 46
- 1
Zillow last checked:
Listing updated:
Listed by:
Lorena Osella 954-444-3368,
United Realty Group Inc.
Source: BeachesMLS,MLS#: B26031620 Originating MLS: BeachesMLS
Originating MLS: BeachesMLSFacts & features
Interior
Bedrooms & bathrooms
- Bedrooms: 3
- Bathrooms: 2
- Full bathrooms: 2
- Main level bathrooms: 2
- Main level bedrooms: 3
Heating
- Central
Cooling
- Central Air
Appliances
- Included: Cooktop, Dishwasher, Electric Cooktop, Electric Range, Freezer, Disposal, Ice Maker, Microwave, Range, Refrigerator
- Laundry: In Unit, Washer Dryer Install Allowed
Features
- Breakfast Bar, Breakfast Area, Dining Area, Separate/Formal Dining Room, Dual Sinks, Elevator, Kitchen Island, Kitchen/Dining Combo, Split Bedrooms, Bar
- Flooring: Ceramic Tile
- Windows: Drapes, Sliding, Storm Window(s)
- Has fireplace: No
- Furnished: Yes
Interior area
- Total structure area: 1,129
- Total interior livable area: 1,129 sqft
Video & virtual tour
Property
Parking
- Total spaces: 1
- Parking features: Assigned, Attached, Covered, Garage, Garage Door Opener, Valet
- Attached garage spaces: 1
Accessibility
- Accessibility features: None
Features
- Levels: One
- Stories: 1
- Patio & porch: Open, Balcony
- Exterior features: Balcony, Outdoor Living Area
- Pool features: Association
Details
- Parcel number: 514226fb1430
- Zoning: PD
- Special conditions: Standard
Construction
Type & style
- Home type: Condo
- Property subtype: Condominium
Materials
- Block
- Roof: Other
Condition
- Resale
- New construction: No
- Year built: 2019
Utilities & green energy
- Sewer: Public Sewer
- Water: Public
- Utilities for property: Cable Available, Electricity Connected
Community & HOA
Community
- Security: Building Security, Elevator Secured, Lobby Secured
- Subdivision: 4010 SOUTH OCEAN CONDO
HOA
- Has HOA: Yes
- Amenities included: Basketball Court, Bike Storage, Business Center, Cabana, Clubhouse, Fitness Center, Hot Water, Other, Pool, Parking, Spa/Hot Tub, Security, Tennis Court(s), Trash, Elevator(s)
- Services included: Common Areas, Cable TV, Hot Water, Pool(s), Security, Trash, Water
- HOA fee: $1,954 monthly
Location
- Region: Hollywood
Financial & listing details
- Price per square foot: $624/sqft
- Tax assessed value: $735,290
- Annual tax amount: $15,737
- Date on market: 5/22/2026
- Cumulative days on market: 139 days
- Listing terms: Cash,Conventional
- Electric utility on property: Yes
Estimated market value
$681,400
$647,000 - $715,000
$6,303/mo
Price history
| Date | Event | Price |
|---|---|---|
| 9/21/2026 | Price change | $705,000-2.1%$624/sqft |
Source:  BeachesMLS #B26031620 Report a problem BeachesMLS #B26031620 Report a problem | ||
| 5/22/2026 | Listed for sale | $720,000$638/sqft |
Source: BeachesMLS #B26031620 Report a problem | ||
Public tax history
Tax history is unavailable.
Monthly payment
Est. payment
Payment breakdown
Explore the cost of this home by adjusting the details. Changes won't be saved.Climate risks
Neighborhood: South Central Beach
Nearby schools
Schools provided by the listing agent
- Elementary: Hollywood Central
- Middle: Olsen
- High: Hallandale
Source: BeachesMLS. This data may not be complete. We recommend contacting the local school district to confirm school assignments for this home.
- $680,0002 bd2 ba1k sqft4010 S Ocean Dr #R1007, Hollywood, FL 33019For Sale

- $730,0002 bd2 ba1k sqft4010 S Ocean Dr UNIT R-1102, Hollywood, FL 33019For Sale
- $688,8002 bd2 ba1k sqft4010 S Ocean Dr UNIT R1909, Hollywood, FL 33019Sold
- $1,150,0003 bd3 ba1.3k sqft4010 S Ocean Dr UNIT T4008, Hollywood, FL 33019Sold

Similar homes
- $715,3503 bd2 ba1.1k sqft4010 S Ocean Drive #R2404, Hollywood, FL 33019For Sale

 MLS ID #B26076942, Diana C Vega, KW Reserve Palm Beach. BeachesMLS
 - $700,0002 bd2 ba1k sqft4010 South Ocean Condo, Hollywood, FL 33019For Sale

 MLS ID #A12078208, Maria Ferrario, Fortune Christie's International Real Estate. MIAMI
 - $690,0002 bd2 ba1k sqftHyde Beach House, Hollywood, FL 33019For Sale
 MLS ID #A11540174, Miriam Poggio, One Sotheby's International Realty. MIAMI
 - $759,0002 bd2 ba1k sqftHyde Beach House, Hollywood, FL 33019For Sale
 MLS ID #A12071857, Miriam Poggio, One Sotheby's International Realty. MIAMI
 - $745,0002 bd2 ba1k sqftHyde, Hollywood, FL 33019For SaleMLS ID #A12083617, Ignacio Szymanski, Gables Gate Enterprises Inc.. MIAMI
- $695,0002 bd2 ba1k sqftHyde Beach House, Hollywood, FL 33019For SaleMLS ID #A11881799, Fernando Alpern, EXP Realty LLC. MIAMI
- $799,0002 bd2 ba1k sqft4111 S Ocean Drive #3011, Hollywood, FL 33019For SaleMLS ID #B26006175, Yoserley Ramos, Galilei Realty LLC. BeachesMLS
- $785,0002 bd2 ba1k sqftHyde Beach House, Hollywood, FL 33019For SaleMLS ID #A12034901, Kid Leitao, Global Luxury Realty LLC. MIAMI
- $679,0001 bd1 ba852 sqftHyde/Lyfe Hotel and Residences, Hollywood, FL 33019For SaleMLS ID #F10533182, Philip Vias, LoKation. BeachesMLS
- $699,0001 bd1 ba852 sqftHyde Beach, Hollywood, FL 33019For SaleMLS ID #A11436191, Eli Nektalov, Big International Realty, Inc.. MIAMI
- $639,0002 bd3 ba1.3k sqftOcean Marine Yacht Club, Hallandale Beach, FL 33009For SaleMLS ID #B26014102, Tania Stern, Atlantic One Realty Group LLC. BeachesMLS
- $726,0001 bd1 ba869 sqft4111 South Ocean Drive Co, Hollywood, FL 33019For SaleMLS ID #A11682579, Mariana Fournes, Fortune Christie's International Real Estate. MIAMI
- $870,0002 bd2 ba1k sqftHyde Beach House, Hollywood, FL 33019For SaleMLS ID #A11840569, Miriam Poggio, One Sotheby's International Realty. MIAMI
- $899,0002 bd2 ba1k sqftHyde Beach House, Hollywood, FL 33019For SaleMLS ID #A12067061, Liliana Martinez, Miami Pro Brokers, LLC. MIAMI
- $685,0002 bd1 ba1k sqftBeach Club One, Hallandale Beach, FL 33009For SaleMLS ID #B26039352, Adam Feinstein, LoKation. BeachesMLS
- $999,0002 bd2 ba1k sqftHyde Beach House, Hollywood, FL 33019For SaleMLS ID #A12053169, Odalys Luis, JPM Realty Advisors, LLC. MIAMI
- $770,0001 bd1 ba869 sqft4111 South Ocean Drive Co, Hollywood, FL 33019For SaleMLS ID #A11682589, Mariana Fournes, Fortune Christie's International Real Estate. MIAMI
- $625,0001 bd1 ba869 sqft4111 South Ocean Drive Co, Hollywood, FL 33019For SaleMLS ID #A11682576, Mariana Fournes, Fortune Christie's International Real Estate. MIAMI
- $515,0001 bd2 ba702 sqftHyde Beach House, Hollywood, FL 33019For SaleMLS ID #A12013703, Ramiro Melida, Beachfront Realty Inc. MIAMI
- $569,0001 bd2 ba702 sqftHyde Beach House, Hollywood, FL 33019For SaleMLS ID #A11911061, Miriam Poggio, One Sotheby's International Realty. MIAMI
