Skip main navigation
Sold for $220,000
  • $220,000

    4010 Shenandoah, Enid, OK 73703

    3beds
    1,684sqft
    Single Family Residence
    Built in 1979
    9,978 Square Feet Lot
    $220,000 Zestimate®
    $131/sqft
    $2,296 Estimated rent

    Home value

    $220,000

    $209,000 - $231,000

    $2,296/mo

    Zestimate® history
    Loading
    Loading...

    Owner options

    List your home for rent

    $2,296/mo

    Rent Zestimate®

    Find your next renter with Zillow Rental Manager. Plus, with online applications, you can quickly screen prospective tenants – for free.

    Learn more

    $2,296/mo

    Rent Zestimate®

    Refinance and save

    $1,426/mo

    Est. payment

    Refinancing to a lower rate could help reduce your monthly payments and save thousands over the life of the loan.

    See today's rates

    $1,426/mo

    Est. payment

    Explore your selling options

    Work with a Zillow partner agent

    Leverage their expertise and Zillow's premium Showcase listings to get your home seen by more buyers.

    Get started

    List with your own agent

    Get your home in front of millions of buyers by listing it on Zillow.

    Learn how to do it

    Sell it yourself

    Take full control of how buyers see your home on Zillow by listing For Sale by Owner (FSBO).

    List your home

    What's special

    Central islandElegant granite countertopsAll-brick homeCharming fireplaceSmall foyerDining roomPrimary suite
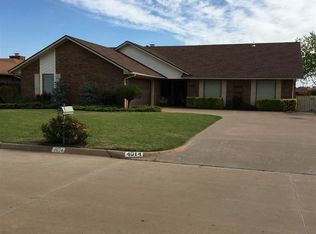
    This inviting all-brick home blends comfort, functionality, and thoughtful design throughout. As you step through the front door, you’re welcomed into a small foyer that acts as a central passage, leading seamlessly to both the dining room and the front living room. The front room offers a warm, cozy atmosphere with a charming fireplace—perfect for relaxing evenings or gathering with family and friends. The dining room is highlighted by a large picture window that fills the space with natural light and provides a lovely view of the front yard, creating an ideal setting for meals and entertaining. The home features three generously sized bedrooms and two well-appointed bathrooms. The primary suite includes a spacious walk-in closet and a private bathroom with a walk-in shower and elegant granite countertops. The hall bathroom is designed with convenience and comfort in mind, offering a tub and shower combination, dual sinks, a jetted tub, and matching granite countertops. The kitchen is both stylish and functional, featuring granite countertops and a central island that provides additional workspace. Perfect for cooking and casual dining. An inside utility room, accessible from both the hallway and the kitchen, adds extra convenience to daily living. Outside, you’ll find a covered back porch that’s perfect for relaxing or entertaining, overlooking a beautiful in-ground pool—ideal for enjoying warm days. Completing the home is a two-car attached garage, offering both storage and practicality. This home combines thoughtful layout, modern finishes, and inviting spaces, making it perfect for comfortable everyday living and entertaining alike.

    Zillow last checked:

    Listing updated:

    Listed by:

    Vickie Schroeder 580-554-3960,

    Cobblestone Realty Partners

    Bought with:

    Raven Cerny, 211304

    Epique Realty LLC

    Source: Northwest Oklahoma AOR,MLS#: 20260542MLS Logo

    Facts & features

    Interior

    Bedrooms & bathrooms
    • Bedrooms: 3
    • Bathrooms: 2
    • Full bathrooms: 2
    Dining room
    • Features: Kitchen/Dining Combo
    Heating
    • Central, Fireplace(s)
    Cooling
    • Electric
    Appliances
    • Included: Electric Oven/Range, Freestanding Oven/Range, Microwave, Dishwasher, Disposal, Vented Exhaust Fan, Refrigerator, Tankless Water Heater
    Features
    • Reserve Items, Ceiling Fan(s), Kitchen Island, Entrance Foyer, Inside Utility
    • Flooring: Tile, Vinyl
    • Windows: Drapes/Curtains/Partial, Shades/Blinds
    • Has fireplace: Yes
    • Fireplace features: Living Room
    Interior area
    • Total structure area: 1,684
    • Total interior livable area: 1,684 sqft
    • Finished area above ground: 1,684

    Property

    Parking
    • Total spaces: 2
    • Parking features: Attached
    • Attached garage spaces: 2
    Features
    • Levels: One
    • Stories: 1
    • Patio & porch: Covered
    • Exterior features: Inground Sprinklers
    • Pool features: In Ground
    • Has spa: Yes
    • Spa features: Bath
    • Fencing: Wood
    Lot
    • Size: 9,978 sqft
    • Dimensions: 75x133.04
    Details
    • Additional structures: Shed(s)
    • Parcel number: 240002649
    • Zoning: Urban Residential

    Construction

    Type & style
    • Home type: SingleFamily
    • Architectural style: Traditional
    • Property subtype: Single Family Residence
    Materials
    • Brick Veneer
    • Foundation: Slab
    • Roof: Composition
    Condition
    • 31 Years to 50 Years,Great Condition.
    • New construction: No
    • Year built: 1979
    • Major remodel year: 2022

    Utilities & green energy

    • Sewer: Public Sewer
    • Water: Public, Well

    Community & neighborhood

    Location
    • Region: Enid
    • Subdivision: Country Club West 2nd Add

    Other

    Other facts
    • Price range: $220K - $220K
    • Listing terms: FHA,VA Loan,Conventional,Cash

    Price history

    DateEventPrice
    6/5/2026Sold$220,000-4.3%$131/sqft
    Source: Northwest Oklahoma AOR #20260542 Report a problem
    5/5/2026Contingent$230,000$137/sqft
    Source: Northwest Oklahoma AOR #20260542 Report a problem
    5/1/2026Listed for sale$230,000+13.9%$137/sqft
    Source: Northwest Oklahoma AOR #20260542 Report a problem
    12/16/2022Listing removed--
    Source: RE/Max of Oklahoma Report a problem
    11/21/2022Listed for sale$202,000+6.9%$120/sqft
    Source: Northwest Oklahoma AOR #20221783 Report a problem
    5/28/2015Sold$189,000-0.5%$112/sqft
    Source: Public Record Report a problem
    1/22/2015Listed for sale$189,900+13.7%$113/sqft
    Source: Coldwell Banker Realty III Inc. #20150054 Report a problem
    4/17/2009Sold$167,000+33.6%$99/sqft
    Source: Public Record Report a problem
    3/15/2007Sold$125,000$74/sqft
    Source: Public Record Report a problem

    Public tax history

    YearProperty taxesTax assessment
    2025-- $25,078
    2024-- $25,078
    2023$2,647 -1.3%$25,078
    2022$2,683 -0.3%$25,078 -0.9%
    2021$2,691 -4.3%$25,305 -2%
    2020$2,812 +7.2%$25,827 +2.5%
    2019$2,623 +14.8%$25,201 +9.3%
    2017$2,284 -99.9%$23,066 -0.3%
    2016$2,269,116 +130519.1%$23,133 +30.2%
    2015$1,737 $17,770
    2014$1,737 -8.7%$17,770 -4.1%
    2013$1,903 -1.5%$18,533
    2012$1,932 -10.1%$18,533 -7.3%
    2011$2,149 +12.1%$19,997
    2010$1,917 +36.4%$19,997 +31.1%
    2009$1,406 $15,251
    2008$1,406 +2.6%$15,251 +2.6%
    2007$1,370 $14,865

    Find assessor info on the county website

    Neighborhood: 73703

    Nearby schools

    GreatSchools rating
    Get pre-qualified for a loan
    At Zillow Home Loans, we can pre-qualify you in as little as 5 minutes with no impact to your credit score.

    An equal housing lender. NMLS #10287.

    Sell for more on Zillow
    Get a Zillow Showcase℠ listing at no additional cost and you could sell for .
    $220,000
    2% more
    +$4,400
    With Zillow Showcase(estimated)
    $224,400