MOTIVATED SELLER! ALL OFFERS CONSIDERED!
New Roof & New Floors Just Installed!
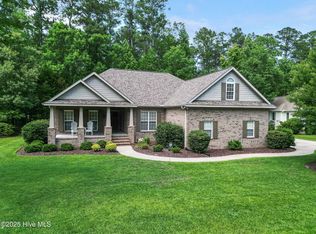
Experience elegance on the fairway in this stunning home overlooking the 2nd Fairway of the award-winning Carolina Colours Golf Course. Nestled on a .54-acre lot, this 3-bedroom, 3.5-bath residence with a bonus room over the garage offers refined living surrounded by mature trees and manicured landscaping.
A long, paved driveway with a parking pad leads to a charming covered front porch. Step inside to find solid wood floors, tray ceilings, decorative pillars, and a formal dining room ideal for entertaining.
The living room features vaulted ceilings, a floor-to-ceiling fieldstone gas fireplace, built-in cabinetry, and a surround sound system for elevated comfort.
The chef's kitchen is a showstopper with GE® Profile stainless appliances, granite countertops, gas range with hood, custom backsplash, and under-cabinet & pendant lighting—plus a cozy breakfast nook with golf course views.
The primary suite is a serene retreat offering vaulted ceilings, a sitting area, double closets, and beautiful backyard views. The spa-inspired en-suite bath includes double granite vanities, custom cabinetry, a makeup station, jetted tub, and walk-in tiled shower with dual Moen showerheads and a skylight.
Two additional bedrooms share a full bath with granite counters and custom finishes. Upstairs, the spacious bonus room with full bath makes a perfect guest suite, office, or media room.
Enjoy the Carolina room with floor-to-ceiling windows and matching wood floors, or step outside to the patio with natural gas hookup—ideal for grilling and relaxing.
Recent Updates & Features:
New Roof & Flooring (2024)
Dual HVAC Systems (2024)
Gutter Guards (2024)
Fresh Paint & Carpet (2022)
22x25 Garage
Maytag Washer/Dryer Included
Sold for $570,000
$570,000
4010 Sienna Trail, New Bern, NC 28562
3beds
2,625sqft
Single Family Residence
Built in 2013
0.54 Acres Lot
$581,000 Zestimate®
$217/sqft
$3,165 Estimated rent
Home value
$581,000
$535,000 - $627,000
$3,165/mo
Zestimate® history
Owner options
List your home for rent
$3,165/mo
Rent Zestimate®
Find your next renter with Zillow Rental Manager. Plus, with online applications, you can quickly screen prospective tenants – for free.
$3,165/mo
Rent Zestimate®
Refinance and save
$5,422/mo
Est. payment
Refinancing to a lower rate could help reduce your monthly payments and save thousands over the life of the loan.
$5,422/mo
Est. payment
Explore your selling options
Work with a Zillow partner agent
Leverage their expertise and Zillow's premium Showcase listings to get your home seen by more buyers.
Get startedList with your own agent
Get your home in front of millions of buyers by listing it on Zillow.
Learn how to do itSell it yourself
Take full control of how buyers see your home on Zillow by listing For Sale by Owner (FSBO).
List your homeWhat's special
Charming covered front porchTray ceilingsSolid wood floorsDecorative pillarsMakeup stationSurround sound systemGranite countertops
Zillow last checked:
Listing updated:
Listed by:
Sam Petrides 919-428-1181,
The Brokerage Real Estate Advisors
Bought with:
Mary Cheatham King Real Estate team
Keller Williams Crystal Coast
Source: Hive MLS,MLS#: 100509190 Originating MLS: Neuse River Region Association of Realtors
Originating MLS: Neuse River Region Association of RealtorsFacts & features
Interior
Bedrooms & bathrooms
- Bedrooms: 3
- Bathrooms: 4
- Full bathrooms: 3
- 1/2 bathrooms: 1
Rooms
- Room types: Dining Room
Primary bedroom
- Level: Primary Living Area
Dining room
- Features: Combination, Formal
Heating
- Electric, Heat Pump
Cooling
- Central Air
Appliances
- Included: Vented Exhaust Fan, Gas Oven, Water Softener, Washer, Refrigerator, Dryer, Disposal, Dishwasher
- Laundry: Laundry Room
Features
- Master Downstairs, Walk-in Closet(s), Tray Ceiling(s), High Ceilings, Ceiling Fan(s), Walk-in Shower, Gas Log, Walk-In Closet(s)
- Flooring: Carpet, Tile, Wood
- Basement: None
- Attic: Access Only
- Has fireplace: Yes
- Fireplace features: Gas Log
Interior area
- Total structure area: 2,625
- Total interior livable area: 2,625 sqft
Property
Parking
- Total spaces: 2
- Parking features: Paved
- Garage spaces: 2
Accessibility
- Accessibility features: None
Features
- Levels: One
- Stories: 1
- Patio & porch: Covered, Enclosed, Patio, Porch
- Exterior features: None
- Pool features: None
- Fencing: None
- Has view: Yes
- View description: Golf Course
- Waterfront features: None
Lot
- Size: 0.54 Acres
Details
- Parcel number: 71044 033
- Zoning: Residential
- Special conditions: Standard
Construction
Type & style
- Home type: SingleFamily
- Property subtype: Single Family Residence
Materials
- Composition, Stone
- Foundation: Crawl Space
- Roof: Shingle
Condition
- New construction: No
- Year built: 2013
Utilities & green energy
- Sewer: Public Sewer
- Water: Public
- Utilities for property: Sewer Available, Water Available
Green energy
- Green verification: ENERGY STAR Certified Homes
Community & HOA
Community
- Security: Smoke Detector(s)
- Subdivision: Carolina Colours
HOA
- Has HOA: Yes
- Amenities included: Clubhouse, Pool, Fitness Center, Maintenance Common Areas, Management, Playground, RV/Boat Storage, Sidewalks, Tennis Court(s)
- HOA fee: $2,112 annually
- HOA name: Carolina Colours HOA
- HOA phone: 252-636-3700
Location
- Region: New Bern
Financial & listing details
- Price per square foot: $217/sqft
- Tax assessed value: $535,500
- Annual tax amount: $4,470
- Date on market: 5/22/2025
- Cumulative days on market: 196 days
- Listing agreement: Exclusive Right To Sell
- Listing terms: Cash,Conventional,FHA,VA Loan
Price history
| Date | Event | Price |
|---|---|---|
| 1/26/2026 | Sold | $570,000-4.2%$217/sqft |
Source:  Hive MLS #100509190 Report a problem Hive MLS #100509190 Report a problem | ||
| 12/3/2025 | Contingent | $595,000$227/sqft |
Source: Hive MLS #100509190 Report a problem | ||
| 11/17/2025 | Price change | $595,000-1.7%$227/sqft |
Source: Hive MLS #100509190 Report a problem | ||
| 10/24/2025 | Price change | $605,000-3.2%$230/sqft |
Source: Hive MLS #100509190 Report a problem | ||
| 9/23/2025 | Price change | $625,000-2.6%$238/sqft |
Source: Hive MLS #100509190 Report a problem | ||
| 5/22/2025 | Listed for sale | $642,000+33.8%$245/sqft |
Source: Hive MLS #100509190 Report a problem | ||
| 8/27/2021 | Sold | $480,000-2%$183/sqft |
Source: Hive MLS #100282276 Report a problem | ||
| 7/31/2021 | Pending sale | $489,900$187/sqft |
Source: Hive MLS #100282276 Report a problem | ||
| 7/31/2021 | Price change | $489,900-2%$187/sqft |
Source: Hive MLS #100282276 Report a problem | ||
| 7/22/2021 | Listed for sale | $500,000+13.6%$190/sqft |
Source: Hive MLS #100282276 Report a problem | ||
| 12/3/2020 | Sold | $440,000+2.3%$168/sqft |
Source: Public Record Report a problem | ||
| 10/26/2020 | Pending sale | $429,900$164/sqft |
Source: CENTURY 21 ZAYTOUN RAINES #100223413 Report a problem | ||
| 9/21/2020 | Price change | $429,900-2.3%$164/sqft |
Source: CENTURY 21 ZAYTOUN RAINES #100223413 Report a problem | ||
| 9/9/2020 | Price change | $439,900-2.2%$168/sqft |
Source: CENTURY 21 ZAYTOUN RAINES #100223413 Report a problem | ||
| 6/23/2020 | Listed for sale | $449,900+619.8%$171/sqft |
Source: CENTURY 21 ZAYTOUN RAINES #100223413 Report a problem | ||
| 6/15/2012 | Sold | $62,500-22.4%$24/sqft |
Source: Public Record Report a problem | ||
| 10/3/2005 | Sold | $80,500$31/sqft |
Source: Public Record Report a problem | ||
Public tax history
| Year | Property taxes | Tax assessment |
|---|---|---|
| 2025 | $4,542 | $535,500 |
| 2024 | $4,542 +1.5% | $535,500 |
| 2023 | $4,477 | $535,500 +44.8% |
| 2022 | -- | $369,910 |
| 2021 | $3,915 | $369,910 |
| 2020 | -- | $369,910 |
| 2019 | $3,876 | $369,910 |
| 2018 | $3,876 +3.8% | $369,910 |
| 2017 | $3,733 | $369,910 -12.2% |
| 2016 | $3,733 0% | $421,430 |
| 2015 | $3,734 | $421,430 |
| 2014 | $3,734 | $421,430 +231.8% |
| 2013 | -- | $127,000 |
| 2012 | -- | $127,000 |
| 2011 | -- | $127,000 |
| 2010 | -- | $127,000 +91.6% |
| 2009 | -- | $66,300 |
| 2008 | -- | $66,300 |
| 2007 | -- | $66,300 |
| 2006 | -- | $66,300 |
| 2005 | -- | $66,300 |
Find assessor info on the county website
Neighborhood: 28562
Nearby homes
- $102,0000.56 Acres4012 Sienna Trl, New Bern, NC 28562Sold

- $605,7003 bd3 ba2.5k sqft3601 Seafoam Ct, New Bern, NC 28562Off Market
- $650,0004 bd3 ba2.5k sqft3603 Seafoam Ct, New Bern, NC 28562Sold
- $789,8003 bd3 ba3k sqft4014 Sienna Trl, New Bern, NC 28562Off Market
- $733,4003 bd3 ba2.7k sqft3605 Seafoam Ct, New Bern, NC 28562Off Market
- $609,0003 bd3 ba2.6k sqft3500 Denim Ct, New Bern, NC 28562For Sale
- $632,9004 bd4 ba3.2k sqft3501 Denim Ct, New Bern, NC 28562Off Market
- $670,0004 bd4 ba3.2k sqft4016 Sienna Trl, New Bern, NC 28562Sold
Nearby schools
GreatSchools rating
- 7/10Creekside ElementaryGrades: K-5Distance: 1 mi
- 9/10Grover C Fields MiddleGrades: 6-8Distance: 7.5 mi
- 3/10New Bern HighGrades: 9-12Distance: 8.4 mi
Schools provided by the listing agent
- Elementary: Creekside Elementary School
- Middle: Grover C.Fields
- High: New Bern
Source: Hive MLS. This data may not be complete. We recommend contacting the local school district to confirm school assignments for this home.
Get a cash offer in 3 minutes
Find out how much your home could sell for in as little as 3 minutes with a no-obligation cash offer.
Estimated market value
$581,000
Get a cash offer in 3 minutes
Find out how much your home could sell for in as little as 3 minutes with a no-obligation cash offer.
Estimated market value
$581,000
- North Carolina
- Craven County
- New Bern
- 28562
- 4010 Sienna Trail
Nearby cities
Nearby neighborhoods
Nearby zip codes
Other New Bern Topics
