Nestled in the heart of Carolina Colours in Historic New Bern, this exquisite brick ranch offers the ultimate blend of luxury, comfort, and breathtaking views. Located on the 2nd tee of the Carolina Colours golf course, this executive home is a rare find, offering a perfect balance of elegance and relaxed living in one of North Carolina's most sought-after neighborhoods. You're greeted by a meticulously landscaped front yard. Step inside to discover a beautiful open floor plan that is spacious and inviting, ideal for modern living and entertaining. The expansive great room, with its soaring ceilings and abundant natural light, is the heart of the home.The seamless flow between the living, dining, and kitchen makes this space perfect for hosting gatherings or enjoying quiet evenings at home. The formal dining area is just steps from the kitchen, featuring elegant architectural details. The chef's kitchen is a culinary masterpiece with warm wood cabinetry, granite and peninsula seating.
For those who work from home or need a quiet space for productivity, the large office is a standout feature. The luxurious primary suite is a private retreat, offering serene views of the backyard. The spacious bedroom is designed for relaxation. The ensuite bathroom is a spa-like oasis, walk-in shower, dual vanities, and 2 walk-in closet with custom shelving and storage. This home is designed with hospitality in mind, offering two well-appointed guest rooms that share a beautifully designed bathroom. The large bonus room is a versatile space with full bath that can serve a variety of purposes or is the perfect 4th bedroom. The outdoor spaces of this home are as impressive as the interior. The backyard is an oasis with plenty of space for outdoor activities, gardening, or simply relaxing in your own private oasis. The expansive patio area is perfect for grilling or relaxing. Come see all Carolina Colours has to offer: pickleball, swimming pool, fitness center, pub & mor
Sold for $670,000
$670,000
4016 Sienna Trail, New Bern, NC 28562
4beds
3,200sqft
Single Family Residence
Built in 2008
0.48 Acres Lot
$693,900 Zestimate®
$209/sqft
$3,339 Estimated rent
Home value
$693,900
$659,000 - $729,000
$3,339/mo
Zestimate® history
Owner options
List your home for rent
$3,339/mo
Rent Zestimate®
Find your next renter with Zillow Rental Manager. Plus, with online applications, you can quickly screen prospective tenants – for free.
$3,339/mo
Rent Zestimate®
Refinance and save
$5,422/mo
Est. payment
Refinancing to a lower rate could help reduce your monthly payments and save thousands over the life of the loan.
$5,422/mo
Est. payment
Explore your selling options
Work with a Zillow partner agent
Leverage their expertise and Zillow's premium Showcase listings to get your home seen by more buyers.
Get startedList with your own agent
Get your home in front of millions of buyers by listing it on Zillow.
Learn how to do itSell it yourself
Take full control of how buyers see your home on Zillow by listing For Sale by Owner (FSBO).
List your homeWhat's special
Soaring ceilingsAbundant natural lightLarge bonus roomLarge officeWalk-in showerArchitectural detailsOpen floor plan
Zillow last checked:
Listing updated:
Listed by:
JAMI TURNER 252-670-0718,
COLDWELL BANKER SEA COAST ADVANTAGE,
BRUCE BIRNBAUM 252-229-9160,
CAROLINA COLOURS REAL ESTATE
Bought with:
JANA TYSON, 165101
TYSON GROUP, REALTORS
Source: Hive MLS,MLS#: 100462083 Originating MLS: Neuse River Region Association of Realtors
Originating MLS: Neuse River Region Association of RealtorsFacts & features
Interior
Bedrooms & bathrooms
- Bedrooms: 4
- Bathrooms: 4
- Full bathrooms: 3
- 1/2 bathrooms: 1
Rooms
- Room types: Bonus Room, Living Room, Master Bedroom, Office, Bedroom 2, Bedroom 3, Dining Room, Laundry
Primary bedroom
- Dimensions: 15.42 x 19.45
Bonus room
- Dimensions: 30.78 x 28.56
Dining room
- Dimensions: 14.41 x 11.53
Laundry
- Dimensions: 7.18 x 6.47
Living room
- Dimensions: 15.04 x 22.84
Office
- Dimensions: 14.85 x 14.45
Heating
- Gas Pack, Heat Pump, Natural Gas
Cooling
- Central Air, Heat Pump
Appliances
- Included: Gas Cooktop, Built-In Microwave, Self Cleaning Oven, Refrigerator, Dishwasher
- Laundry: Laundry Room
Features
- Master Downstairs, Walk-in Closet(s), High Ceilings, Entrance Foyer, Mud Room, Solid Surface, Bookcases, Ceiling Fan(s), Pantry, Walk-in Shower, Gas Log, Walk-In Closet(s)
- Flooring: Carpet, Tile, Wood
- Doors: Thermal Doors
- Windows: Thermal Windows
- Basement: None
- Attic: Storage,Walk-In
- Has fireplace: Yes
- Fireplace features: Gas Log
Interior area
- Total structure area: 3,200
- Total interior livable area: 3,200 sqft
Property
Parking
- Total spaces: 2.5
- Parking features: Garage Faces Side, Additional Parking, Concrete, Garage Door Opener, Paved
- Attached garage spaces: 2.5
Features
- Levels: One and One Half
- Stories: 2
- Patio & porch: Enclosed, Patio
- Exterior features: Irrigation System, Thermal Doors
- Fencing: None
Lot
- Size: 0.48 Acres
- Features: On Golf Course
Details
- Parcel number: 71044 030
- Zoning: Residential
- Special conditions: Standard
Construction
Type & style
- Home type: SingleFamily
- Property subtype: Single Family Residence
Materials
- Brick Veneer, Wood Frame
- Foundation: Crawl Space
- Roof: Architectural Shingle
Condition
- New construction: No
- Year built: 2008
Utilities & green energy
- Sewer: Public Sewer
- Water: Public
- Utilities for property: Natural Gas Connected, Sewer Available, Water Available
Community & HOA
Community
- Security: Smoke Detector(s)
- Subdivision: Carolina Colours
HOA
- Has HOA: Yes
- Amenities included: Clubhouse, Pool, Dog Park, Fitness Center, Maintenance Common Areas, Management, Meeting Room, Park, Party Room, Pickleball, Picnic Area, Playground, Restaurant, RV/Boat Storage, Sidewalks, Tennis Court(s), Trail(s), Cable TV
- HOA fee: $1,460 annually
- HOA name: Carolina Colours
- HOA phone: 252-636-3700
Location
- Region: New Bern
Financial & listing details
- Price per square foot: $209/sqft
- Tax assessed value: $565,810
- Annual tax amount: $4,666
- Date on market: 8/21/2024
- Cumulative days on market: 87 days
- Listing agreement: Exclusive Right To Sell
- Listing terms: Cash,Conventional,VA Loan
Price history
| Date | Event | Price |
|---|---|---|
| 12/10/2024 | Sold | $670,000-2.8%$209/sqft |
Source:  Hive MLS #100462083 Report a problem Hive MLS #100462083 Report a problem | ||
| 11/15/2024 | Contingent | $689,000$215/sqft |
Source: Hive MLS #100462083 Report a problem | ||
| 8/21/2024 | Listed for sale | $689,000+430%$215/sqft |
Source: Hive MLS #100462083 Report a problem | ||
| 1/23/2008 | Sold | $130,000$41/sqft |
Source: Public Record Report a problem | ||
Public tax history
| Year | Property taxes | Tax assessment |
|---|---|---|
| 2025 | $4,795 | $565,810 |
| 2024 | $4,795 +1.5% | $565,810 |
| 2023 | $4,727 | $565,810 +31.3% |
| 2022 | -- | $430,790 |
| 2021 | $4,550 | $430,790 |
| 2020 | -- | $430,790 |
| 2019 | $4,504 | $430,790 |
| 2018 | $4,504 +3.7% | $430,790 |
| 2017 | $4,341 | $430,790 -12.9% |
| 2016 | $4,341 -0.8% | $494,430 |
| 2015 | $4,375 | $494,430 |
| 2014 | $4,375 | $494,430 |
| 2013 | -- | $494,430 |
| 2012 | -- | $494,430 |
| 2011 | -- | $494,430 -8.3% |
| 2010 | -- | $539,170 +50.5% |
| 2009 | -- | $358,280 +440.4% |
| 2008 | -- | $66,300 |
| 2007 | -- | $66,300 |
| 2006 | -- | $66,300 |
| 2005 | -- | $66,300 |
Find assessor info on the county website
Neighborhood: 28562
Nearby homes
- $793,5003 bd3 ba3k sqft4014 Sienna Trl, New Bern, NC 28562Off Market
- $705,5004 bd4 ba3.1k sqft4018 Sienna Trl, New Bern, NC 28562Sold
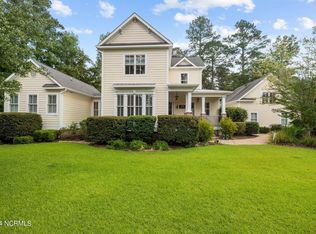
- $102,0000.56 acres4012 Sienna Trl, New Bern, NC 28562Sold

- $519,9003 bd2 ba2.2k sqft3501 Henna Pl, New Bern, NC 28562Off Market
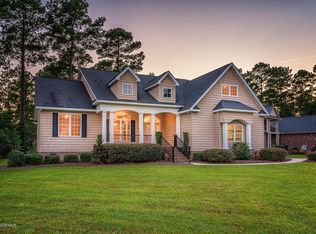
- $609,0003 bd3 ba2.6k sqft3500 Denim Ct, New Bern, NC 28562For Sale
- $92,6500.63 acres3500 Henna Pl, New Bern, NC 28562Off Market
- $570,0003 bd4 ba2.6k sqft4010 Sienna Trl, New Bern, NC 28562Sold
- $650,0004 bd4 ba3.1k sqft3502 Denim Ct, New Bern, NC 28562Sold
Nearby schools
GreatSchools rating
- 7/10Creekside ElementaryGrades: K-5Distance: 1 mi
- 9/10Grover C Fields MiddleGrades: 6-8Distance: 7.4 mi
- 3/10New Bern HighGrades: 9-12Distance: 8.3 mi
Schools provided by the listing agent
- Elementary: Creekside Elementary School
- Middle: Grover C.Fields
- High: New Bern
Source: Hive MLS. This data may not be complete. We recommend contacting the local school district to confirm school assignments for this home.
Get a cash offer in 3 minutes
Find out how much your home could sell for in as little as 3 minutes with a no-obligation cash offer.
Estimated market value
$693,900
Get a cash offer in 3 minutes
Find out how much your home could sell for in as little as 3 minutes with a no-obligation cash offer.
Estimated market value
$693,900
- North Carolina
- Craven County
- New Bern
- 28562
- 4016 Sienna Trail
