Skip main navigation
Sold for $705,500
  • $705,500

    4018 Sienna Trail, New Bern, NC 28562

    4beds
    3,141sqft
    Single Family Residence
    Built in 2006
    0.65 Acres Lot
    $713,200 Zestimate®
    $225/sqft
    $3,503 Estimated rent

    Home value

    $713,200

    $656,000 - $777,000

    $3,503/mo

    Zestimate® history
    Loading
    Loading...

    Owner options

    List your home for rent

    $3,503/mo

    Rent Zestimate®

    Find your next renter with Zillow Rental Manager. Plus, with online applications, you can quickly screen prospective tenants – for free.

    Learn more

    $3,503/mo

    Rent Zestimate®

    Refinance and save

    $4,097/mo

    Est. payment

    Refinancing to a lower rate could help reduce your monthly payments and save thousands over the life of the loan.

    See today's rates

    $4,097/mo

    Est. payment

    Explore your selling options

    Work with a Zillow partner agent

    Leverage their expertise and Zillow's premium Showcase listings to get your home seen by more buyers.

    Get started

    List with your own agent

    Get your home in front of millions of buyers by listing it on Zillow.

    Learn how to do it

    Sell it yourself

    Take full control of how buyers see your home on Zillow by listing For Sale by Owner (FSBO).

    List your home

    What's special

    Light filled roomsSpacious primary suiteBeautiful detailsGuest suiteGracious entertaining spacesOversize private lot
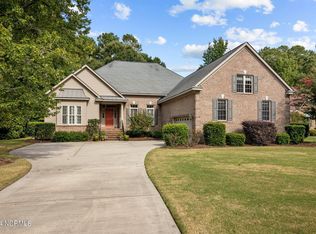
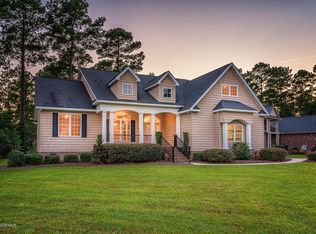
    Stunning Carolina Colours home custom built as builder's personal home. All the attention to detail shows. Broad views of Carolina Colours golf course on hole #2 from an oversize private lot. Light filled rooms, beautiful details and gracious entertaining spaces. Spacious primary suite, butlers pantry, friends entry with drop spot. 4th bedroom is over detached garage. This guest suite is @ 402 sq ft. Generator. Lots of community amenities. Easily shown.

    Zillow last checked:

    Listing updated:

    Listed by:

    DRAKE BRATTON 252-514-9777,

    COLDWELL BANKER SEA COAST ADVANTAGE

    Bought with:

    MEREDITH MORSE, 280743

    CENTURY 21 ZAYTOUN RAINES

    BECKY BENGEL, 291906

    CENTURY 21 ZAYTOUN RAINES

    Source: Hive MLS,MLS#: 100461455MLS LogoOriginating MLS: Neuse River Region Association of Realtors

    Facts & features

    Interior

    Bedrooms & bathrooms
    • Bedrooms: 4
    • Bathrooms: 4
    • Full bathrooms: 3
    • 1/2 bathrooms: 1
    Rooms
    • Room types: Other, Great Room, Kitchen, Master Bedroom, Laundry, Bedroom 1, Bedroom 2, Sunroom, Fnshd Room over Garage
    Primary bedroom
    • Description: Plus alcove
    • Level: First
    • Dimensions: 15 x 14
    Bedroom 1
    • Level: Second
    • Dimensions: 14.5 x 16
    Bedroom 2
    • Level: Second
    • Dimensions: 11.6 x 11.8
    Other
    • Description: Detached with bath
    • Level: Second
    • Dimensions: 23 x 17.5
    Great room
    • Level: First
    • Dimensions: 30 x 16.3
    Kitchen
    • Description: Pantry
    • Level: First
    • Dimensions: 12 x 12
    Laundry
    • Description: Drop spot
    • Level: First
    • Dimensions: 10.7 x 6
    Other
    • Description: Bar off Kitchen / GR
    • Level: First
    • Dimensions: 6.3 x 5.2
    Other
    • Description: Study at entry
    • Level: First
    • Dimensions: 14.7 x 15.9
    Other
    • Description: Up Foyer / Gracious space
    • Level: Second
    • Dimensions: 15 x 16
    Other
    • Description: Alcove
    • Level: First
    • Dimensions: 11.4 x 9.7
    Sunroom
    • Description: Tile floor
    • Level: Second
    • Dimensions: 11.7 x 13
    Heating
    • Heat Pump, Electric
    Cooling
    • Heat Pump, Zoned
    Appliances
    • Included: Vented Exhaust Fan, Gas Cooktop, Electric Oven, Built-In Microwave, Refrigerator, Disposal, Dishwasher
    • Laundry: Laundry Room
    Features
    • Master Downstairs, High Ceilings, Mud Room, Kitchen Island, Apt/Suite, Ceiling Fan(s), Pantry, Walk-in Shower, Wet Bar, Gas Log
    • Flooring: Carpet, Tile, Wood
    • Basement: None
    • Attic: Floored,Permanent Stairs
    • Has fireplace: Yes
    • Fireplace features: Gas Log
    Interior area
    • Total structure area: 2,761
    • Total interior livable area: 3,141 sqft

    Property

    Parking
    • Total spaces: 2
    • Parking features: Garage Faces Side, Concrete, Garage Door Opener
    • Uncovered spaces: 2
    Accessibility
    • Accessibility features: None
    Features
    • Levels: Two
    • Stories: 2
    • Patio & porch: Covered, Deck, Patio
    • Pool features: None
    • Fencing: None
    • Has view: Yes
    • View description: Golf Course
    • Waterfront features: None
    • Frontage type: Golf Course
    Lot
    • Size: 0.65 Acres
    • Dimensions: 272 x 191 x 266
    • Features: On Golf Course
    Details
    • Additional structures: See Remarks
    • Parcel number: 7 1044 029
    • Zoning: Residential
    • Special conditions: Standard
    • Other equipment: Generator

    Construction

    Type & style
    • Home type: SingleFamily
    • Property subtype: Single Family Residence
    Materials
    • Fiber Cement
    • Foundation: Crawl Space
    • Roof: Architectural Shingle
    Condition
    • New construction: No
    • Year built: 2006
    Details
    • Warranty included: Yes

    Utilities & green energy

    • Sewer: Public Sewer
    • Water: Public
    • Utilities for property: Sewer Available, Water Available

    Community & HOA

    Community
    • Subdivision: Carolina Colours
    HOA
    • Has HOA: Yes
    • Amenities included: Clubhouse, Pool, Concierge, Dog Park, Fitness Center, Maintenance Common Areas, Pickleball, Sidewalks, Tennis Court(s), Cable TV
    • HOA fee: $1,389 monthly
    • HOA name: Carolina Colours Association, Inc.
    • HOA phone: 636-3700
    Location
    • Region: New Bern

    Financial & listing details

    • Price per square foot: $225/sqft
    • Tax assessed value: $672,790
    • Annual tax amount: $5,688
    • Date on market: 3/10/2025
    • Cumulative days on market: 221 days
    • Listing agreement: Exclusive Right To Sell
    • Listing terms: Cash,Conventional

    Price history

    DateEventPrice
    4/25/2025Sold$705,500-2%$225/sqft
    Source: Hive MLS #100461455 Report a problem
    3/8/2025Pending sale$719,900$229/sqft
    Source: Hive MLS #100461455 Report a problem
    10/7/2024Price change$719,900-1.2%$229/sqft
    Source: Hive MLS #100461455 Report a problem
    8/17/2024Listed for sale$729,000$232/sqft
    Source: Hive MLS #100461455 Report a problem
    8/17/2024Listing removed--
    Source: Hive MLS #100450872 Report a problem
    8/13/2024Listed for sale$729,000$232/sqft
    Source: Hive MLS #100450872 Report a problem
    7/25/2024Contingent$729,000$232/sqft
    Source: Hive MLS #100450872 Report a problem
    7/22/2024Listed for sale$729,000$232/sqft
    Source: Hive MLS #100450872 Report a problem
    6/27/2024Contingent$729,000$232/sqft
    Source: Hive MLS #100450872 Report a problem
    6/17/2024Listed for sale$729,000+40.5%$232/sqft
    Source: Hive MLS #100450872 Report a problem
    6/7/2011Sold$518,980-1.1%$165/sqft
    Source: Hive MLS #90058558 Report a problem
    4/3/2009Sold$525,000+604.7%$167/sqft
    Source: Public Record Report a problem
    10/20/2005Sold$74,500+22.1%$24/sqft
    Source: Public Record Report a problem
    4/18/2005Sold$61,000$19/sqft
    Source: Public Record Report a problem

    Public tax history

    YearProperty taxesTax assessment
    2025$5,688 $672,790
    2024$5,688 +1.4%$672,790
    2023$5,609 $672,790 +33.4%
    2022-- $504,170
    2021$5,314 $504,170
    2020-- $504,170
    2019-- $504,170
    2018$5,261 +3.7%$504,170
    2017$5,075 $504,170 -2.8%
    2016$5,075 +10.7%$518,520
    2015$4,586 $518,520
    2014$4,586 $518,520
    2013-- $518,520
    2012-- $518,520
    2011-- $518,520 -11.1%
    2010-- $583,360 +48.9%
    2009-- $391,890
    2008-- $391,890 +491.1%
    2007-- $66,300
    2006-- $66,300
    2005-- $66,300
    Find assessor info on the county website

    Neighborhood: 28562

    Nearby schools

    GreatSchools rating
    Schools provided by the listing agent
    • Elementary: Creekside Elementary School
    • Middle: Grover C.Fields
    • High: New Bern

    Source: Hive MLS. This data may not be complete. We recommend contacting the local school district to confirm school assignments for this home.

    Get a cash offer in 3 minutes
    Find out how much your home could sell for in as little as 3 minutes with a no-obligation cash offer.
    Estimated market value
    $713,200
    Get a cash offer in 3 minutes
    Find out how much your home could sell for in as little as 3 minutes with a no-obligation cash offer.
    Estimated market value
    $713,200