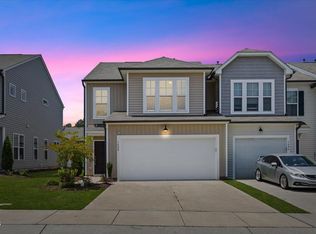
4010 Southpoint Landing Way, Durham, NC 27707
Home value
$694,200
$653,000 - $736,000
$2,760/mo
Owner options
$2,760/mo
Rent Zestimate®
Find your next renter with Zillow Rental Manager. Plus, with online applications, you can quickly screen prospective tenants – for free.
$2,760/mo
Rent Zestimate®
$5,338/mo
Est. payment
Refinancing to a lower rate could help reduce your monthly payments and save thousands over the life of the loan.
$5,338/mo
Est. payment
Explore your selling options
Work with a Zillow partner agent
Leverage their expertise and Zillow's premium Showcase listings to get your home seen by more buyers.
Get startedList with your own agent
Get your home in front of millions of buyers by listing it on Zillow.
Learn how to do itSell it yourself
Take full control of how buyers see your home on Zillow by listing For Sale by Owner (FSBO).
List your homeWhat's special
Zillow last checked:
Listing updated:
Julian Jahoo 919-302-2403,
LPT Realty, LLC
Joy Yascone, 349780
Berkshire Hathaway HomeService
Faith Yascone, 355601
Berkshire Hathaway HomeService
Facts & features
Interior
Bedrooms & bathrooms
- Bedrooms: 3
- Bathrooms: 4
- Full bathrooms: 3
- 1/2 bathrooms: 1
- Main level bathrooms: 2
Primary bedroom
- Level: Main
- Area: 195 Square Feet
- Dimensions: 15 x 13
Primary bedroom
- Level: Second
- Area: 297.6 Square Feet
- Dimensions: 12.4 x 24
Bedroom 3
- Level: Second
- Area: 260.04 Square Feet
- Dimensions: 13.2 x 19.7
Dining room
- Level: Main
- Area: 144 Square Feet
- Dimensions: 12 x 12
Other
- Level: Main
- Area: 109.04 Square Feet
- Dimensions: 5.8 x 18.8
Kitchen
- Level: Main
- Area: 224 Square Feet
- Dimensions: 14 x 16
Living room
- Level: Main
- Area: 169 Square Feet
- Dimensions: 13 x 13
Loft
- Level: Second
- Area: 175 Square Feet
- Dimensions: 14 x 12.5
Heating
- Central, Forced Air, Zoned
Cooling
- Central Air, Ceiling Fan(s), Dual
Appliances
- Included: Built-In Refrigerator, Disposal, Dishwasher, Free-Standing Gas Oven, Gas Water Heater, Ice Maker, Microwave, Refrigerator, Range Hood, Tankless Water Heater, Washer, Wine Cooler, Washer/Dryer, Wine Refrigerator
- Laundry: Laundry Room, Upper Level
Features
- Built-in Features, Ceiling Fan(s), Entrance Foyer, Eat-in Kitchen, High Ceilings, In-Law Floorplan, Kitchen Island, Open Floorplan, Pantry, Recessed Lighting, Smart Camera(s)/Recording, Smart Thermostat, Walk-In Closet(s), Kitchen/Dining Room Combination, Separate Shower, Walk-In Shower, Quartz Counters, Smooth Ceilings
- Flooring: Luxury Vinyl
- Doors: Sliding Doors
- Common walls with other units/homes: 1 Common Wall
Interior area
- Total structure area: 2,763
- Total interior livable area: 2,763 sqft
- Finished area above ground: 2,763
- Finished area below ground: 0
Property
Parking
- Total spaces: 4
- Parking features: Garage, Open
- Garage spaces: 2
- Uncovered spaces: 2
Accessibility
- Accessibility features: Accessible Bedroom, Accessible Closets, Accessible Common Area, Accessible Doors, Accessible Entrance, Accessible Full Bath, Accessible Kitchen, Common Area, Level Flooring, Accessible Windows
Features
- Levels: Two
- Stories: 2
- Exterior features: Balcony, Private Yard, Rain Gutters, Fenced Yard
- Has private pool: Yes
- Pool features: Association, Community, In Ground, Outdoor Pool, Private
- Spa features: Community
- Fencing: Back Yard
Lot
- Features: Cul-De-Sac, Few Trees, Level, Private
Details
- Parcel number: 71807577764
- Special conditions: Seller Licensed Real Estate Professional
Construction
Type & style
- Home type: Townhouse
- Architectural style: Contemporary,Modern,Transitional
- Property subtype: Townhouse
Materials
- Block, Stone, Stucco
- Foundation: Block, Slab
- Roof: Membrane
Condition
- New construction: No
- Year built: 2021
- Major remodel year: 2021
Details
- Builder name: Lorient Homes
Utilities & green energy
- Sewer: Public Sewer
- Water: Public
- Utilities for property: Cable Connected, Electricity Connected, Natural Gas Connected, Sewer Connected, Water Connected
Green energy
- Energy efficient items: Thermostat, Water Heater
Community & HOA
Community
- Features: Clubhouse, Fitness Center, Gated, Pool
- Security: Fire Alarm, Fire Sprinkler System, Smoke Detector(s)
- Subdivision: The Landing at Southpoint
HOA
- Has HOA: Yes
- Amenities included: Clubhouse, Dog Park, Fitness Center, Gated, Insurance, Landscaping
- Services included: Maintenance Grounds
- HOA fee: $372 monthly
- HOA name: York Properties
- HOA phone: 919-821-1350
Location
- Region: Durham
Financial & listing details
- Price per square foot: $279/sqft
- Tax assessed value: $492,556
- Annual tax amount: $5,954
- Date on market: 12/18/2024
- Listing agreement: Exclusive Right To Sell
- Listing terms: Cash,Conventional
- Road surface type: Asphalt
Price history
| Date | Event | Price |
|---|---|---|
| 1/17/2025 | Sold | $770,000-6%$279/sqft |
Source: | ||
| 12/21/2024 | Pending sale | $819,000$296/sqft |
Source: | ||
| 12/18/2024 | Listed for sale | $819,000-0.1%$296/sqft |
Source: | ||
| 11/28/2024 | Listing removed | $819,900-0.6%$297/sqft |
Source: | ||
| 11/20/2024 | Price change | $824,900-0.5%$299/sqft |
Source: | ||
| 11/12/2024 | Price change | $829,000-1.2%$300/sqft |
Source: | ||
| 11/6/2024 | Price change | $839,000-1.2%$304/sqft |
Source: | ||
| 10/24/2024 | Listed for sale | $849,000$307/sqft |
Source: | ||
Public tax history
Neighborhood: Penrith
Nearby homes
- $407,5003 bd3 ba1.8k sqft1408 Smoky Mountains St, Durham, NC 27713Sold

- $335,4003 bd3 ba1.5k sqft1406 Smoky Mountains St, Durham, NC 27713Off Market

- $351,9003 bd2 ba1.6k sqft1404 Smoky Mountains St, Durham, NC 27713Off Market

- $337,9003 bd3 ba1.5k sqft1414 Smoky Mountains St, Durham, NC 27713Off Market

- $412,4003 bd2 ba1.6k sqft1416 Smoky Mountains St, Durham, NC 27713Off Market
- $421,6003 bd2 ba1.8k sqft1509 Glacier Dr, Durham, NC 27713Off Market
- $416,8003 bd3 ba1.9k sqft1511 Glacier Dr, Durham, NC 27713Off Market
- $381,5003 bd3 ba1.5k sqft1507 Glacier Dr, Durham, NC 27713Off Market
- $2,0003 bd3 ba-- sqft1418 Smoky Mountains St, Durham, NC 27713For Rent
Nearby schools
GreatSchools rating
- 6/10Pearsontown ElementaryGrades: PK-5Distance: 1 mi
- 2/10Lowe's Grove MiddleGrades: 6-8Distance: 1.6 mi
- 2/10Hillside HighGrades: 9-12Distance: 1.9 mi
Schools provided by the listing agent
- Elementary: Durham - Creekside Elementary
- Middle: Durham - Sherwood Githens Middle
- High: Durham - Charles E Jordan Sr High School
Source: Doorify MLS. This data may not be complete. We recommend contacting the local school district to confirm school assignments for this home.
Get a cash offer in 3 minutes
- North Carolina
- Durham County
- Durham
- 27707
- Penrith
- 4010 Southpoint Landing Way