Watch the walkthrough video here: https://youtu.be/i68I3oyeEbQ?si=GY4TD0HS0dAnu96z | This home is the ideal choice for the discerning buyer seeking a stylish and well-appointed home in a prime South Tampa location. Constructed in 2019, this home was built to last with all block construction on the first floor and wood frame with Hardie Board exterior siding on the second floor, a partial metal roof over the front porch, and double-paned impact-rated windows throughout. On the interior you will find an open floor plan, soaring high ceilings, and trendy details like a wood accent wall in the dining room tying into the wood detail on the nearby tray ceiling, custom tile work on stair risers and landing, rectified wood-like tile throughout first floor and durable luxury vinyl plank flooring throughout the second floor with half-inch cork underlayment for sound control. The open kitchen features clean and bold designs with Black Mountain granite countertops cascading down the sides of the oversized island, chevron backsplash, and soft-close drawers and cabinets. One of the best features of the home are the two generously-sized master bedrooms; one downstairs and one upstairs. The first-floor master bedroom features French doors with private access to the lanai and pool area, and a bathroom with gorgeous Quartz countertops, dual sinks, a Japanese soaking tub and separate walk-in shower with glass enclosure. On the second floor you will find a spacious loft area and four more bedrooms including a secondary master bedroom with en suite bathroom. The heated saltwater pool surrounded by travertine tile and a screen enclosure was built in 2021. Located in Flood Zone X (no flood insurance required!), the coveted Roosevelt-Coleman-Plant school district, and just 1 mile from Bayshore Boulevard, the location can’t be beat. Schedule your private showing and make this home yours today!
Sold for $1,400,000
$1,400,000
4010 W EL PRADO BOULEVARD, TAMPA, FL 33629
5beds
3,250sqft
Single Family Residence
Built in 2019
6,710 Square Feet Lot
$1,330,900 Zestimate®
$431/sqft
$6,940 Estimated rent
Home value
$1,330,900
$1.18M - $1.50M
$6,940/mo
Zestimate® history
Owner options
List your home for rent
$6,940/mo
Rent Zestimate®
Find your next renter with Zillow Rental Manager. Plus, with online applications, you can quickly screen prospective tenants – for free.
$6,940/mo
Rent Zestimate®
Refinance and save
$9,604/mo
Est. payment
Refinancing to a lower rate could help reduce your monthly payments and save thousands over the life of the loan.
$9,604/mo
Est. payment
Explore your selling options
Work with a Zillow partner agent
Leverage their expertise and Zillow's premium Showcase listings to get your home seen by more buyers.
Get startedList with your own agent
Get your home in front of millions of buyers by listing it on Zillow.
Learn how to do itSell it yourself
Take full control of how buyers see your home on Zillow by listing For Sale by Owner (FSBO).
List your homeWhat's special
Zillow last checked:
Listing updated:
Listed by:
Michael Palermo 813-629-3181,
PALERMO REAL ESTATE PROF. INC. 813-637-0117
Bought with:
Darren Kempf, 3417279
DALTON WADE INC
Source: Stellar MLS,MLS#: T3480456 Originating MLS: Tampa
Originating MLS: Tampa
Facts & features
Interior
Bedrooms & bathrooms
- Bedrooms: 5
- Bathrooms: 4
- Full bathrooms: 3
- 1/2 bathrooms: 1
Rooms
- Room types: Loft
Other
- Features: En Suite Bathroom, Walk-In Closet(s)
- Level: First
Primary bedroom
- Features: En Suite Bathroom, Walk-In Closet(s)
- Level: Second
- Dimensions: 16x15
Bedroom 3
- Features: Built-in Closet
- Level: Second
- Dimensions: 13x9
Bedroom 4
- Features: En Suite Bathroom, Built-in Closet
- Level: Second
- Dimensions: 12x11
Bedroom 5
- Features: Built-in Closet
- Level: Second
- Dimensions: 15x18
Primary bathroom
- Features: Dual Sinks, Shower No Tub
- Level: Second
- Dimensions: 8x10
Primary bathroom
- Features: Dual Sinks, Makeup/Vanity Space, Tub with Separate Shower Stall, Window/Skylight in Bath
- Level: First
- Dimensions: 10x17
Dining room
- Level: First
- Dimensions: 11x13
Kitchen
- Level: First
- Dimensions: 14x13
Living room
- Level: First
- Dimensions: 13x25
Loft
- Level: Second
- Dimensions: 12x18
Heating
- Central, Electric
Cooling
- Central Air
Appliances
- Included: Dishwasher, Disposal, Dryer, Electric Water Heater, Microwave, Range, Range Hood, Refrigerator, Washer
- Laundry: Inside, Laundry Room
Features
- High Ceilings, Primary Bedroom Main Floor, PrimaryBedroom Upstairs, Open Floorplan, Stone Counters, Tray Ceiling(s), Walk-In Closet(s)
- Flooring: Tile, Vinyl
- Doors: French Doors, Sliding Doors
- Windows: Storm Window(s)
- Has fireplace: No
Interior area
- Total structure area: 3,978
- Total interior livable area: 3,250 sqft
Property
Parking
- Total spaces: 2
- Parking features: Circular Driveway, Electric Vehicle Charging Station(s)
- Attached garage spaces: 2
- Has uncovered spaces: Yes
Features
- Levels: Two
- Stories: 2
- Exterior features: Lighting, Rain Gutters
- Has private pool: Yes
- Pool features: Heated, In Ground, Lighting, Salt Water, Screen Enclosure
- Has spa: Yes
- Spa features: Heated, In Ground
- Fencing: Vinyl
Lot
- Size: 6,710 Square Feet
- Dimensions: 61 x 110
Details
- Parcel number: A3329183TY00000000025.0
- Zoning: RS-60
- Special conditions: None
Construction
Type & style
- Home type: SingleFamily
- Property subtype: Single Family Residence
Materials
- Concrete, Stucco, Wood Frame
- Foundation: Slab
- Roof: Metal,Shingle
Condition
- New construction: No
- Year built: 2019
Utilities & green energy
- Sewer: Public Sewer
- Water: Public
- Utilities for property: BB/HS Internet Available, Cable Available, Electricity Connected, Water Connected
Community & HOA
Community
- Security: Security System, Smoke Detector(s)
- Pet fee: $0 monthly
- Subdivision: BEL MAR REV UNIT 5
HOA
- Has HOA: No
Location
- Region: Tampa
Financial & listing details
- Price per square foot: $431/sqft
- Annual tax amount: $15,687
- Date on market: 10/18/2023
- Cumulative days on market: 55 days
- Ownership: Fee Simple
- Total actual rent: 0
- Electric utility on property: Yes
- Road surface type: Paved
Price history
| Date | Event | Price |
|---|---|---|
| 2/1/2024 | Sold | $1,400,000$431/sqft |
Source:  Stellar MLS #T3480456 Report a problem Stellar MLS #T3480456 Report a problem | ||
| 12/27/2023 | Pending sale | $1,400,000$431/sqft |
Source: Stellar MLS #T3480456 Report a problem | ||
| 11/30/2023 | Listed for sale | $1,400,000$431/sqft |
Source: Stellar MLS #T3480456 Report a problem | ||
| 11/30/2023 | Pending sale | $1,400,000$431/sqft |
Source: Stellar MLS #T3480456 Report a problem | ||
| 11/9/2023 | Price change | $1,400,000-1.8%$431/sqft |
Source: Stellar MLS #T3480456 Report a problem | ||
| 10/26/2023 | Listed for sale | $1,425,000$438/sqft |
Source: Stellar MLS #T3480456 Report a problem | ||
| 10/19/2023 | Pending sale | $1,425,000$438/sqft |
Source: Stellar MLS #T3480456 Report a problem | ||
| 10/19/2023 | Listed for sale | $1,425,000$438/sqft |
Source: Stellar MLS #T3480456 Report a problem | ||
Public tax history
Tax history is unavailable.
Neighborhood: Virginia Park
Nearby homes
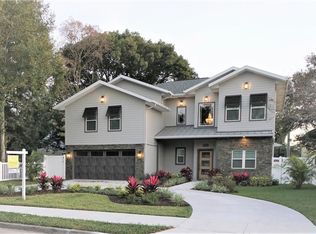
- $1,400,0005 bd4 ba3.2k sqft4010 El Prado Blvd, Tampa, FL 33629Sold
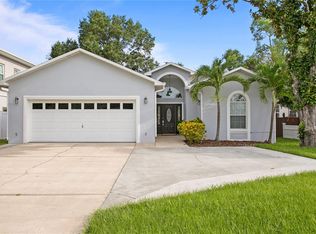
- $995,0003 bd2 ba2.3k sqft4012 W El Prado Blvd, Tampa, FL 33629Sold
- $916,6003 bd2 ba2.3k sqft4012 W El Prado Blvd #ABINETS, Tampa, FL 33629Off Market
- $916,6003 bd2 ba2.3k sqft4012 W El Prado Blvd #HOME, Tampa, FL 33629Off Market
- $530,0003 bd2 ba1.4k sqft4008 W El Prado Blvd, Tampa, FL 33629Sold
- $526,6003 bd1 ba1.7k sqft4007 W Kensington Ave, Tampa, FL 33629Off Market
- $825,0003 bd3 ba3k sqft4014 W El Prado Blvd, Tampa, FL 33629Sold
- $1,180,4004 bd3 ba2.9k sqft4009 W Kensington Ave, Tampa, FL 33629Off Market
Nearby schools
GreatSchools rating
- 10/10Roosevelt Elementary SchoolGrades: PK-5Distance: 0.9 mi
- 10/10Coleman Middle SchoolGrades: 6-8Distance: 1.2 mi
- 8/10Plant High SchoolGrades: 9-12Distance: 1 mi
Schools provided by the listing agent
- Elementary: Roosevelt-HB
- Middle: Coleman-HB
- High: Plant-HB
Source: Stellar MLS. This data may not be complete. We recommend contacting the local school district to confirm school assignments for this home.
Get a cash offer in 3 minutes
Find out how much your home could sell for in as little as 3 minutes with a no-obligation cash offer.
Estimated market value
$1,330,900
Get a cash offer in 3 minutes
Find out how much your home could sell for in as little as 3 minutes with a no-obligation cash offer.
Estimated market value
$1,330,900
- Florida
- Hillsborough County
- Tampa
- 33629
- Virginia Park
- 4010 W EL PRADO BOULEVARD
Nearby cities
Nearby neighborhoods
Nearby zip codes
Other Tampa Topics
