Welcome to this charming 3-bedroom, 2.5-bathroom home in the heart of South Tampa. With recent upgrades such as Two brand new AC units, fresh exterior paint, WDO tenting, and a new roof, this residence combines style with peace of mind. Upon entering, you'll be captivated by the well-thought-out layout of this home. The family room with a gas fireplace creates an inviting space for entertaining or cozy nights with loved ones. The kitchen features a bar eat-in area with ample room for meal preparation and casual dining or use the formal dining room complete with built-in buffet. The master bedroom with new carpet is located on the main floor, features an ensuite bath and a spacious walk-in closet, providing a relaxing retreat. Step into the enclosed sunroom, bathed in natural light, which leads you out to the private back yard space. The deck, though in need of some care, presents an opportunity to create an outdoor oasis for hosting barbecues or soaking up the Florida sunshine. Upstairs, a delightful game room awaits, complete with a pool table that conveys with the property, adding excitement and entertainment to daily life. The loft can also be enclosed to add a fourth bedroom. The main floor also offers a laundry room for convenience and an attached two car garage for secure parking. Located in the sought-after South Tampa neighborhood as as being in the in the Plant High School district, this home offers proximity to a variety of amenities, including restaurants, shops, and parks. With its appealing features, convenient layout, and great potential, this house is an excellent opportunity for those looking for a new chapter in the vibrant city of Tampa. Don't miss out on the chance to make this South Tampa gem your own. Schedule a showing today and discover the possibilities that await in this lovely home.
Sold for $825,000
$825,000
4014 W EL PRADO BOULEVARD, TAMPA, FL 33629
3beds
3,058sqft
Single Family Residence
Built in 1996
6,710 Square Feet Lot
$979,300 Zestimate®
$270/sqft
$5,781 Estimated rent
Home value
$979,300
$911,000 - $1.06M
$5,781/mo
Zestimate® history
Owner options
List your home for rent
$5,781/mo
Rent Zestimate®
Find your next renter with Zillow Rental Manager. Plus, with online applications, you can quickly screen prospective tenants – for free.
$5,781/mo
Rent Zestimate®
Refinance and save
$5,619/mo
Est. payment
Refinancing to a lower rate could help reduce your monthly payments and save thousands over the life of the loan.
$5,619/mo
Est. payment
Explore your selling options
Work with a Zillow partner agent
Leverage their expertise and Zillow's premium Showcase listings to get your home seen by more buyers.
Get startedList with your own agent
Get your home in front of millions of buyers by listing it on Zillow.
Learn how to do itSell it yourself
Take full control of how buyers see your home on Zillow by listing For Sale by Owner (FSBO).
List your homeWhat's special
Gas fireplaceCasual diningPool tableNatural lightEnclosed sunroomFormal dining roomAmple room
Zillow last checked:
Listing updated:
Listed by:
Kristin Kellin 863-409-5649,
KELLER WILLIAMS REALTY SMART 863-577-1234
Bought with:
Christina Myers Gehrki, 3211793
PREMIER SOTHEBYS INTL REALTY
Source: Stellar MLS,MLS#: L4937935 Originating MLS: Lakeland
Originating MLS: Lakeland
Facts & features
Interior
Bedrooms & bathrooms
- Bedrooms: 3
- Bathrooms: 3
- Full bathrooms: 2
- 1/2 bathrooms: 1
Rooms
- Room types: Attic, Florida Room, Dining Room, Great Room, Utility Room, Loft
Primary bedroom
- Features: Walk-In Closet(s)
- Level: First
- Dimensions: 16x20
Bedroom 2
- Features: Built-in Closet
- Level: Second
- Dimensions: 13x12
Bedroom 3
- Features: Built-in Closet
- Level: Second
Dining room
- Level: First
- Dimensions: 12x14
Florida room
- Level: First
- Dimensions: 6x6
Great room
- Level: First
- Dimensions: 26x22
Kitchen
- Level: First
Loft
- Level: Second
- Dimensions: 16x26
Heating
- Central
Cooling
- Central Air
Appliances
- Included: Oven, Cooktop, Dishwasher, Dryer, Microwave, Refrigerator, Washer
- Laundry: Inside, Laundry Room
Features
- Built-in Features, Ceiling Fan(s), Chair Rail, Eating Space In Kitchen, High Ceilings, Kitchen/Family Room Combo, L Dining, Primary Bedroom Main Floor, Open Floorplan, Solid Surface Counters, Solid Wood Cabinets, Split Bedroom, Stone Counters, Tray Ceiling(s), Vaulted Ceiling(s), Walk-In Closet(s)
- Flooring: Carpet, Hardwood
- Windows: Blinds, Shutters, Window Treatments
- Has fireplace: Yes
- Fireplace features: Family Room, Gas
Interior area
- Total structure area: 3,422
- Total interior livable area: 3,058 sqft
Property
Parking
- Total spaces: 2
- Parking features: Driveway
- Attached garage spaces: 2
- Has uncovered spaces: Yes
Features
- Levels: Two
- Stories: 2
- Patio & porch: Deck
- Exterior features: Irrigation System, Lighting, Private Mailbox, Sidewalk
- Has view: Yes
- View description: City
Lot
- Size: 6,710 Square Feet
- Dimensions: 61 x 110
- Features: Near Public Transit, Sidewalk
- Residential vegetation: Mature Landscaping, Trees/Landscaped
Details
- Parcel number: A3329183TY00000000027.0
- Zoning: RS-60
- Special conditions: None
Construction
Type & style
- Home type: SingleFamily
- Property subtype: Single Family Residence
Materials
- Block, Concrete, Stucco
- Foundation: Slab
- Roof: Shingle
Condition
- New construction: No
- Year built: 1996
Utilities & green energy
- Sewer: Public Sewer
- Water: Public
- Utilities for property: BB/HS Internet Available, Cable Available, Electricity Connected, Street Lights
Community & HOA
Community
- Pet fee: $0 monthly
- Subdivision: BEL MAR REV UNIT 5
HOA
- Has HOA: No
Location
- Region: Tampa
Financial & listing details
- Price per square foot: $270/sqft
- Tax assessed value: $797,632
- Annual tax amount: $4,479
- Date on market: 6/23/2023
- Cumulative days on market: 100 days
- Listing terms: Cash,Conventional,VA Loan
- Ownership: Fee Simple
- Total actual rent: 0
- Electric utility on property: Yes
- Road surface type: Paved
Price history
| Date | Event | Price |
|---|---|---|
| 12/1/2023 | Sold | $825,000-5.7%$270/sqft |
Source:  Stellar MLS #L4937935 Report a problem Stellar MLS #L4937935 Report a problem | ||
| 10/5/2023 | Pending sale | $875,000$286/sqft |
Source: Stellar MLS #L4937935 Report a problem | ||
| 8/29/2023 | Price change | $875,000-5.9%$286/sqft |
Source: Stellar MLS #L4937935 Report a problem | ||
| 8/25/2023 | Pending sale | $929,900$304/sqft |
Source: Stellar MLS #L4937935 Report a problem | ||
| 8/1/2023 | Price change | $929,900-2.1%$304/sqft |
Source: Stellar MLS #L4937935 Report a problem | ||
| 6/23/2023 | Listed for sale | $949,900$311/sqft |
Source: Stellar MLS #L4937935 Report a problem | ||
Public tax history
| Year | Property taxes | Tax assessment |
|---|---|---|
| 2025 | $12,056 +7.4% | $641,419 +2.9% |
| 2024 | $11,225 +143.7% | $623,342 +127.6% |
| 2023 | $4,605 +2.8% | $273,918 +3% |
| 2022 | $4,479 +1.3% | $265,940 +3% |
| 2021 | $4,422 +1.1% | $258,194 +1.4% |
| 2020 | $4,376 +2% | $254,629 +2.3% |
| 2019 | $4,290 | $248,904 +1.9% |
| 2018 | $4,290 +0.8% | $244,263 -38.6% |
| 2017 | $4,255 +1.6% | $397,727 +69.7% |
| 2016 | $4,189 +3.1% | $234,318 +0.7% |
| 2015 | $4,064 +1.5% | $232,689 +0.8% |
| 2014 | $4,004 | $230,842 +1.5% |
| 2013 | $4,004 +0.8% | $227,431 +1.7% |
| 2012 | $3,974 +3.4% | $223,629 +3% |
| 2011 | $3,841 +2.7% | $217,116 +1.5% |
| 2010 | $3,741 +2.7% | $213,907 +2.7% |
| 2009 | $3,643 -0.3% | $208,283 +0.1% |
| 2008 | $3,655 -4.5% | $208,075 +3% |
| 2007 | $3,826 -5.9% | $202,015 +2.5% |
| 2006 | $4,066 +0.4% | $197,088 +3% |
| 2005 | $4,050 | $191,348 +3% |
| 2004 | -- | $185,775 +1.9% |
| 2003 | -- | $182,311 +2.4% |
| 2002 | -- | $178,038 +1.6% |
| 2001 | -- | $175,234 -16% |
| 2000 | $3,698 | $208,726 |
Find assessor info on the county website
Neighborhood: Virginia Park
Nearby homes
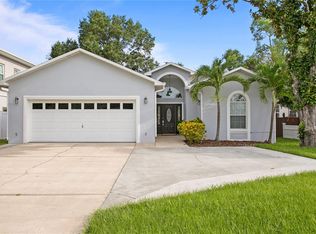
- $995,0003 bd2 ba2.3k sqft4012 W El Prado Blvd, Tampa, FL 33629Sold
- $897,4003 bd2 ba2.3k sqft4012 W El Prado Blvd #ABINETS, Tampa, FL 33629Off Market
- $897,4003 bd2 ba2.3k sqft4012 W El Prado Blvd #HOME, Tampa, FL 33629Off Market
- $802,4003 bd3 ba3.3k sqft4016 W El Prado Blvd, Tampa, FL 33629Off Market
- $1,233,6004 bd3 ba2.9k sqft4011 W Kensington Ave, Tampa, FL 33629Off Market
- $1,400,0005 bd4 ba3.2k sqft4010 W El Prado Blvd, Tampa, FL 33629Sold
- $1,400,0005 bd4 ba3.2k sqft4010 El Prado Blvd, Tampa, FL 33629Sold
- $1,269,6004 bd3 ba2.9k sqft4013 W Kensington Ave, Tampa, FL 33629Off Market
Nearby schools
GreatSchools rating
- 10/10Roosevelt Elementary SchoolGrades: PK-5Distance: 0.9 mi
- 10/10Coleman Middle SchoolGrades: 6-8Distance: 1.2 mi
- 8/10Plant High SchoolGrades: 9-12Distance: 1 mi
Schools provided by the listing agent
- Elementary: Roosevelt-HB
- Middle: Coleman-HB
- High: Plant-HB
Source: Stellar MLS. This data may not be complete. We recommend contacting the local school district to confirm school assignments for this home.
Get a cash offer in 3 minutes
Find out how much your home could sell for in as little as 3 minutes with a no-obligation cash offer.
Estimated market value
$979,300
Get a cash offer in 3 minutes
Find out how much your home could sell for in as little as 3 minutes with a no-obligation cash offer.
Estimated market value
$979,300
- Florida
- Hillsborough County
- Tampa
- 33629
- Virginia Park
- 4014 W EL PRADO BOULEVARD
Nearby cities
Nearby neighborhoods
Nearby zip codes
Other Tampa Topics
